
Tracy Winkelman
REALTOR®, S.0174101



BEDS4
BATHS2 full 1 partial
SQUARE FEET2,525
MLS#2809046
STATUSActive
PROPERTY TYPEResidential - Single Family
SUBDIVISIONMission Horizon
Property Description
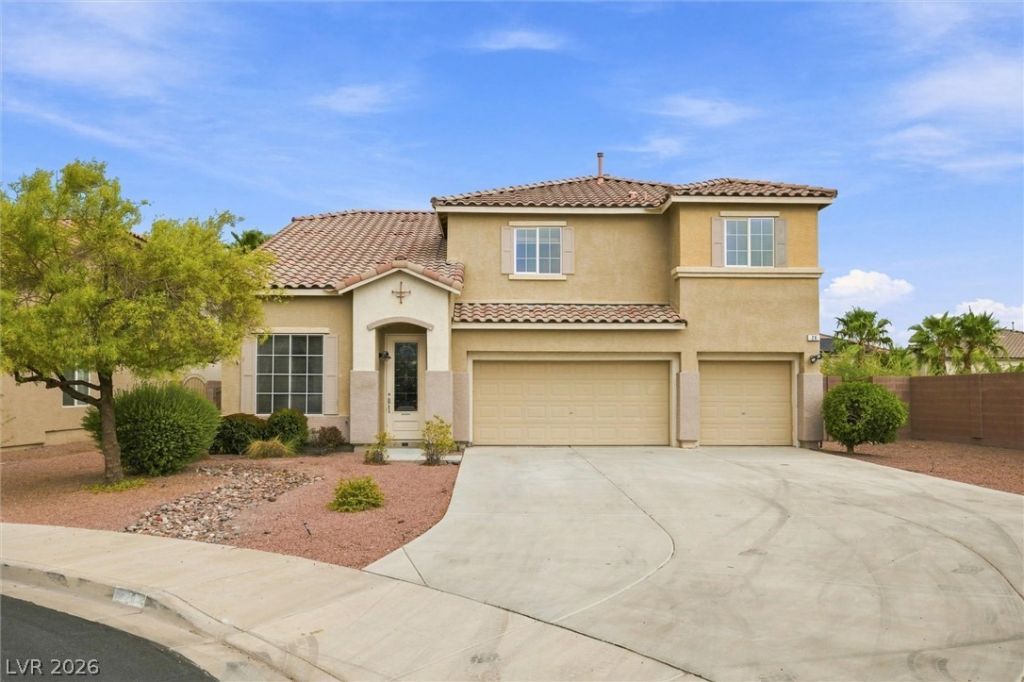
Discovеr thiÑ? beautÑ?fullÑ? mаÑ?ntаÑ?ned 4-bedroom HenderÑ?on hοme, ideally situated at the end of a quiet cul-de-sac and featuring a 3-car garage! Luxury vinyl and tile flooring flow throughout 4 generously sized bedroms, an updtairs loft, formal living room, dining room, and a cozy sunken family room with a fireplace. Ceiling fans located throughout add year-round comfort. The spacious primary bedroom features a large private balcony. Outside, enjoy a built in bbq, easy-to-maintain desert landscaping in both the front and backyard, along with a covered patio ideal for relaxing or entertaining. Additionally, there is a convenient storage shed for additional storage. With a desirable cul-de-sac location and easy access to parks, schools, shopping, dining, and freeway access, this home offers an exceptional combination of space, comfort, and convenience. Don't miss the opportunity to make this special Henderson home yours.
Property Features
Property Type: Residential - Single Family
Cooling: Central Air, Electric
Fireplaces: 1
Garage: 3 car attached
Heating: Central, Gas
Home Style: Two Story
Lot Size: 0.21 Acres
Roof Type: Tile
Stories: 2.0
Taxes: $2,532
Year Built: 2005
Amenities
Ceiling Fan(s)
Window Treatments
Built-in Barbecue
Balcony
Barbecue
Patio
Shed
Feature Descriptions
Appliances: Dryer, Disposal, Gas Range, Microwave, Refrigerator, Washer
Days on Site: 3
Fencimg: Block, Back Yard
Fireplace: Family Room, Gas
Flooring: Luxury Vinyl Plank, Tile
HOA Fee: 46/ Monthly
Laundry: Gas Dryer Hookup, Laundry Room, Upper Level
Lot: Desert Landscaping, Landscaped, < 1/4 Acre
Parcel#: 179-31-214-012
Parking: Attached, Finished Garage, Garage, Inside Entrance, Private, Shelves
Parking Notes: Attached, Finished Garage, Garage, Inside Entrance, Pr
Patio/Porch: Balcony, Covered, Patio
Sewer: Public Sewer
Utilities: Underground Utilities
Water: Community/Coop, Shared Well
Window: Blinds
Room Sizes
Living Room: 11 X 11
Family Room: 13 X 11
Dining Room: 10 X 10
Bedroom 4: 11 X 11
Bedroom 3: 13 X 10
Bedroom 2: 11 X 10
Primary Bedroom: 14 X 13
Local Schools
High School: Foothill
Middle School: Mannion Jack & Terry
Elementary School: Smalley, James E. & A,Smalley, James E.
Listed By / Shown By
Listed By
Agency Name: Keller Williams MarketPlace
Agency Contact: (818) 309-3590
Agent Name: Skylar Trengove

Shown By
Agent Name: Tracy Winkelman
Agent Phone: (831) 430-6005
Agency Title: Wardley Real Estate

Estimate Your Payment
Estimated Payment
$ 2,472.04 per month $2,100.63 Principal & Interest $211.00 Property Tax $160.42 Homeowner's InsuranceChange Payment Information




"GLVAR MLS deems information realiable but not guaranteed."
Listing data compilation and photo(s) © 2026 Greater Las Vegas Association of REALTORS® MLS , All Rights Reserved.
Privacy Policy / DMCA Notice / ADA Accessibility


This site is hosted, designed and copyright
© 1994 - 2026 by
Delta Media Group, Inc. -- Patent Pending --
Agent License Information: S.0174101
28 Glaring Court | MLS# 2809046
This single family home located at 28 Glaring Court , Henderson, NV 89002 is currently listed for sale with an asking price of $550,000. This property was built in 2005 and has 4 bedrooms and 2 full and 1 partial baths with 2525 sq. ft. Glaring Court is located in the Mission Horizon subdivision. Search Mission Horizon real estate on www.sell-your-vegas-home.com today.