
Tracy Winkelman
REALTOR®, S.0174101



BEDS2
BATHS2 full
SQUARE FEET1,476
MLS#2809756
STATUSActive
PROPERTY TYPEResidential - Condominium
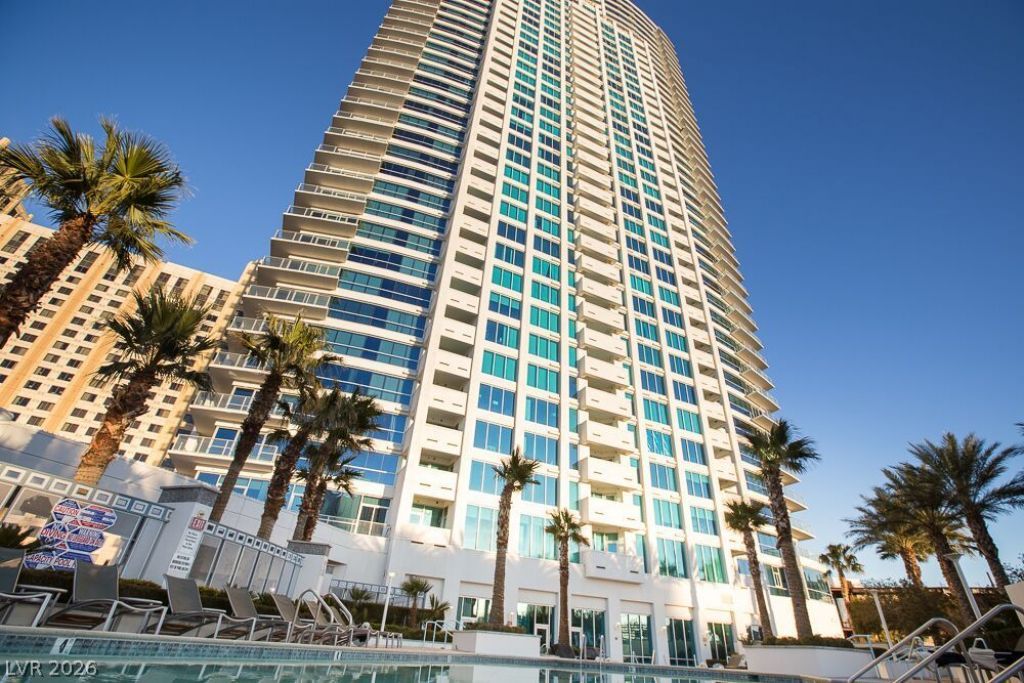
SUBDIVISIONSky Las Vegas
Property Description
Introducing ? stunn??ng 2 bed, 2 bath ???nd? w??th br??thtaking views of the L?s V?gas Strip and the mountains to the west. This immaculate unit features luxurious marble in the bathrooms, sleek black cabinets in the kitchen, and stunning quartz countertops. The living areas boast beautiful engineered wood floors and a neutral paint color that complements the natural light pouring in from the floor-to-ceiling windows. Electric shades provide privacy and shade with just the touch of a button. Both bedrooms offer spacious walk-in closets, while the large balcony provides ample space for outdoor entertaining. This condo also comes with 2 parking spaces and a storage unit. Come experience upscale living at its finest!
Property Features
Property Type: Residential - Condominium
Cooling: Electric, High Efficiency
Heating: Electric, High Efficiency, Zoned
Home Style: High Rise
Taxes: $5,988
Year Built: 2008
Amenities
Window Treatments
Feature Descriptions
Appliances: Built-In Electric Oven, Dryer, Dishwasher, Disposal, Microwave, Refrigerator
Association Amenities: Business Center, Dog Park, Barbecue, Pool, Elevator(s), Media Room
Days on Site: 2
Exterior: Drywall
HOA Fee: 1051/ Monthly
Laundry: Electric Dryer Hookup, Laundry Closet
Parcel#: 162-09-616-355
Parking: Assigned, Covered, Indoor
Parking Notes: Assigned, Covered, Indoor
Patio/Porch: Terrace
Pool: Association
Special View Info: City, Mountain(s), Strip View
Utilities: Cable Available, High Speed Internet Available
Window: Low-Emissivity Windows, Tinted Windows, Window Treatments
Room Sizes
Kitchen: 8 X 7
Bedroom 2: 14 X 12
Primary Bathroom: 8 X 9
Primary Bedroom: 18 X 13
Local Schools
High School: Clark Ed. W.
Middle School: Fremont John C.
Elementary School: Park, John S.,Park, John S.
Listed By / Shown By
Listed By
Agency Name: eXp Realty
Agency Contact: (702) 374-4353
Agent Name: Andrew I. Prinsloo

Shown By
Agent Name: Tracy Winkelman
Agent Phone: (831) 430-6005
Agency Title: Wardley Real Estate

Estimate Your Payment
Estimated Payment
$ 3,890.57 per month $3,150.94 Principal & Interest $499.00 Property Tax $240.63 Homeowner's InsuranceChange Payment Information




"GLVAR MLS deems information realiable but not guaranteed."
Listing data compilation and photo(s) © 2026 Greater Las Vegas Association of REALTORS® MLS , All Rights Reserved.
Privacy Policy / DMCA Notice / ADA Accessibility


This site is hosted, designed and copyright
© 1994 - 2026 by
Delta Media Group, Inc. -- Patent Pending --
Agent License Information: S.0174101
2700 South Las Vegas Boulevard, Unit 3701 | MLS# 2809756
This condo located at 2700 South Las Vegas Boulevard, Unit 3701, Las Vegas, NV 89109 is currently listed for sale with an asking price of $825,000. This property was built in 2008 and has 2 bedrooms and 2 full baths with 1476 sq. ft. South Las Vegas Boulevard, Unit 3701 is located in the Sky Las Vegas subdivision. Search Sky Las Vegas real estate on www.sell-your-vegas-home.com today.