
Tracy Winkelman
REALTOR®, S.0174101



BEDS2
BATHS2 full
SQUARE FEET1,534
MLS#2806308
STATUSActive
PROPERTY TYPEResidential - Condominium
SUBDIVISIONSky Las Vegas
Property Description
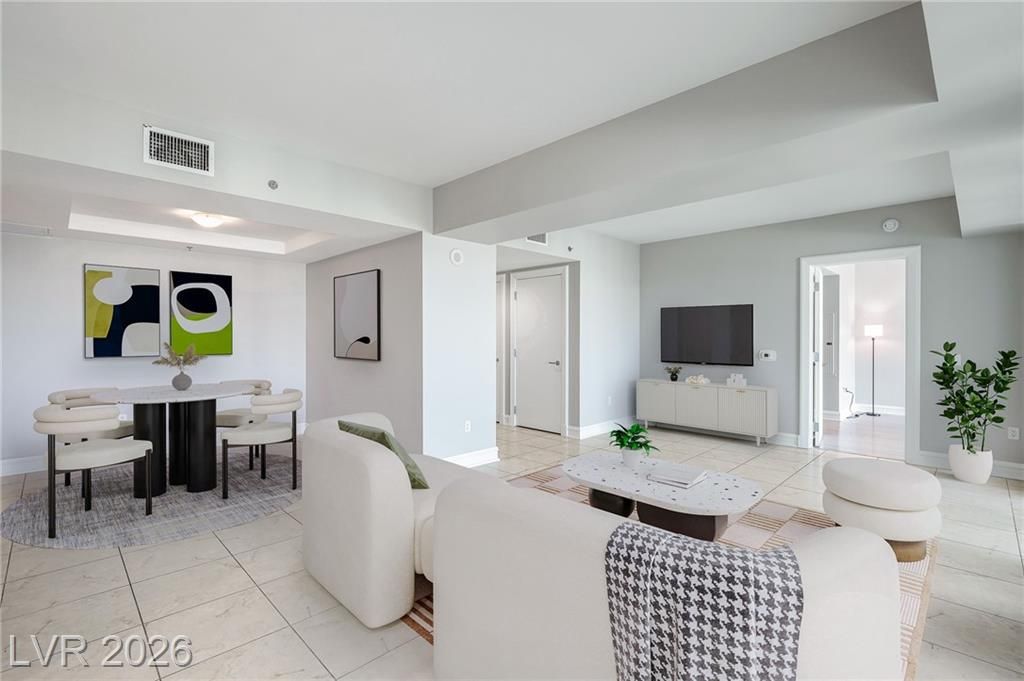
High abov? the ?nergy ?f th? w?rld?f?m?us Las Vegas Str??p, th??s stunning 40th-floor residence delivers luxury living with a front-row seat to iconic city views. Located in the highly sought-after Sky Tower, this move-in-ready 2 bedroom, 2 bath home features an open, light-filled layout framed by floor-to ceiling windows and a massive outdoor terrace connecting seamlessly to the great room and both bedrooms. Enjoy sweeping views of Fontainebleau, The STRAT, Wynn GC and the mountain skyline?day or night, the scenery never disappoints. The chef's kitchen is outfitted with built-in stainless steel appliances and granite countertops, while tile flooring, fresh paint and window coverings create a clean, polished look. Resort-style amenities include a pool, spa, cabanas, fitness center, private theater, game room, 24-hour concierge, guard-gated entry, and assigned covered parking. This is elevated Strip Living?sleek, secure, and designed for those who want the best of Vegas outside your door.
Property Features
Property Type: Residential - Condominium
Cooling: Electric
Heating: Central, Electric
Home Style: High Rise
Stories: 44.0
Taxes: $5,791
Year Built: 2006
Amenities
Window Treatments
Programmable Thermostat
Outdoor Living Area
Feature Descriptions
Appliances: Built-In Electric Oven, Dryer, Dishwasher, Electric Cooktop, Disposal, Microwave, Refrigerator, Stainless Steel Appliance(s), Washer
Association Amenities: Clubhouse, Dog Park, Fitness Center, Gated, Barbecue, Pool, Racquetball, Recreation Room, Guard, Spa/Hot Tub, Security, Concierge, Elevator(s), Media Room
Community Features: Pool
Days on Site: 15
Exterior: Drywall
Flooring: Tile
HOA Fee: 1093/ Monthly
Hot Tub: Yes
Laundry: Electric Dryer Hookup, Laundry Closet
Parcel#: 162-09-616-386
Parking: Assigned, Covered, One Space, Valet, Guest
Parking Notes: Assigned, Covered, One Space, Valet, Guest
Patio/Porch: Terrace
Pool: Association, Community
Special View Info: City, Golf Course, Mountain(s), Strip View
Swimming Pool: Yes
Utilities: Cable Available
Window: Blinds, Low-Emissivity Windows
Room Sizes
Great Room: 20 X 12
Dining Room: 9 X 9
Bedroom 2: 14 X 11
Primary Bedroom: 22 X 11
Local Schools
High School: Clark Ed. W.
Middle School: Fremont John C.
Elementary School: Park, John S.,Park, John S.
Listed By / Shown By
Listed By
Agency Name: eXp Realty
Agency Contact: (702) 904-0799
Agent Name: Tyler Shelton

Shown By
Agent Name: Tracy Winkelman
Agent Phone: (831) 430-6005
Agency Title: Wardley Real Estate

Estimate Your Payment
Estimated Payment
$ 3,257.50 per month $2,578.04 Principal & Interest $482.58 Property Tax $196.88 Homeowner's InsuranceChange Payment Information




"GLVAR MLS deems information realiable but not guaranteed."
Listing data compilation and photo(s) © 2026 Greater Las Vegas Association of REALTORS® MLS , All Rights Reserved.
Privacy Policy / DMCA Notice / ADA Accessibility


This site is hosted, designed and copyright
© 1994 - 2026 by
Delta Media Group, Inc. -- Patent Pending --
Agent License Information: S.0174101
2700 Las Vegas Boulevard, Unit 4005 | MLS# 2806308
This condo located at 2700 Las Vegas Boulevard, Unit 4005, Las Vegas, NV 89109 is currently listed for sale with an asking price of $675,000. This property was built in 2006 and has 2 bedrooms and 2 full baths with 1534 sq. ft. Las Vegas Boulevard, Unit 4005 is located in the Sky Las Vegas subdivision. Search Sky Las Vegas real estate on www.sell-your-vegas-home.com today.