
Tracy Winkelman
REALTOR®, S.0174101



BEDS2
BATHS2 full
SQUARE FEET1,183
MLS#2808808
STATUSActive
PROPERTY TYPEResidential - Single Family
SUBDIVISIONSpyglass At Stonegate
Property Description
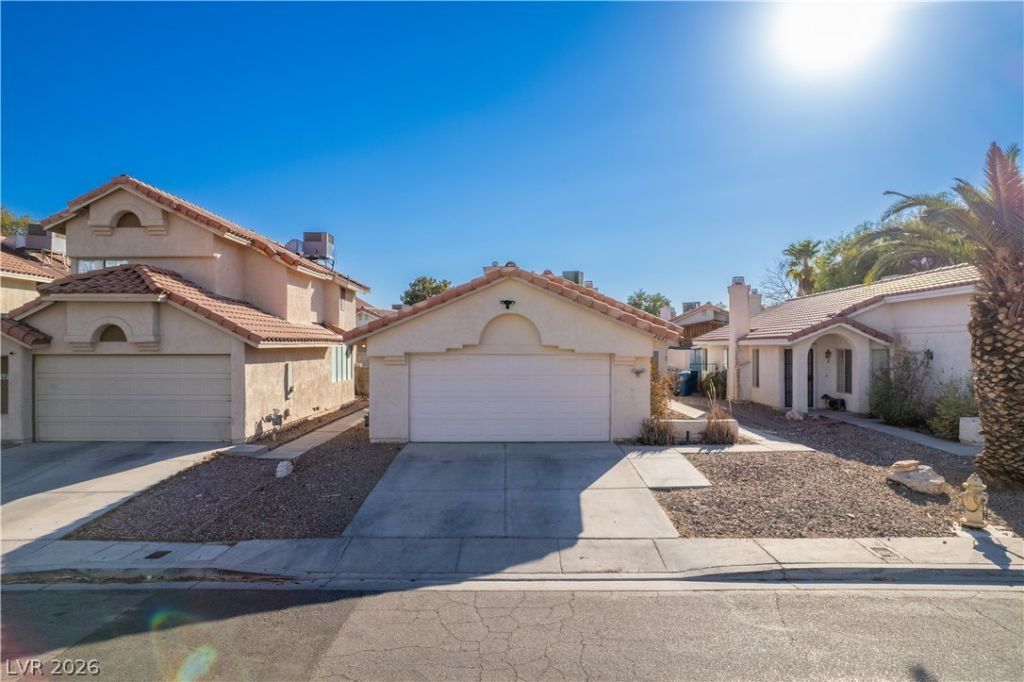
Welcome tο thiÑ? beautÑ?fullÑ? mаÑ?ntаÑ?ned 2-bedroom, 2-bathroοm homе offering 1,183 square feet of comfortable living space in the desirable Sunrise Manor community. Built in 1988, this home blends classic charm with thoughtful modern updates.Step inside to find gorgeous tile flooring flowing seamlessly throughout the main living areas, creating a clean, low-maintenance foundation that's both stylish and practical. Both bathrooms have been recently remodeled, offering fresh finishes and contemporary appeal ? a huge plus for buyers seeking move-in-ready comfort.Situated on a low-maintenance lot in a well-established neighborhood, this home is just minutes from local favorites like Putter's Bar & Grill and Aces & Ales, with easy access to Albertsons and Smith's Food and Drug for everyday shopping. Nearby parks, including Winterwood Park, add to the neighborhood's outdoor appeal.
Property Features
Property Type: Residential - Single Family
Cooling: Central Air, Electric
Fireplaces: 1
Garage: 2 car attached
Heating: Central, Gas
Home Style: One Story
Lot Size: 0.10 Acres
Roof Type: Tile
Stories: 1.0
Taxes: $962
Year Built: 1988
Amenities
Handicap Access
Primary Downstairs
Handicap Accessible
Private Yard
Feature Descriptions
Appliances: Built-In Gas Oven, Dishwasher, Disposal, Gas Range, Microwave
Association Amenities: None
Days on Site: 4
Fencimg: Block, Full
Fireplace: Gas, Living Room
Flooring: Laminate
HOA Fee: 33/ Monthly
Laundry: Gas Dryer Hookup, In Garage
Lot: Desert Landscaping, Landscaped, < 1/4 Acre
Parcel#: 161-09-211-019
Parking: Attached, Garage, Private
Parking Notes: Attached, Garage, Private
Sewer: Public Sewer
Utilities: Electricity Available
Water: Public
Room Sizes
Living Room: 14 X 16
Kitchen: 14 X 15
Bedroom 2: 12 X 10
Primary Bedroom: 14 X 14
Local Schools
High School: Chaparral
Middle School: Harney Kathleen & Tim
Elementary School: Jenkins, Earl N.,Jenkins, Earl N.
Listed By / Shown By
Listed By
Agency Name: Vice Realty
Agency Contact: (702) 706-3774
Agent Name: Esteban Ordonez

Shown By
Agent Name: Tracy Winkelman
Agent Phone: (831) 430-6005
Agency Title: Wardley Real Estate

Estimate Your Payment
Estimated Payment
$ 1,457.35 per month $1,279.47 Principal & Interest $80.17 Property Tax $97.71 Homeowner's InsuranceChange Payment Information




"GLVAR MLS deems information realiable but not guaranteed."
Listing data compilation and photo(s) © 2026 Greater Las Vegas Association of REALTORS® MLS , All Rights Reserved.
Privacy Policy / DMCA Notice / ADA Accessibility


This site is hosted, designed and copyright
© 1994 - 2026 by
Delta Media Group, Inc. -- Patent Pending --
Agent License Information: S.0174101
2681 Prairie Dunes Drive | MLS# 2808808
This single family home located at 2681 Prairie Dunes Drive , Las Vegas, NV 89142 is currently listed for sale with an asking price of $335,000. This property was built in 1988 and has 2 bedrooms and 2 full baths with 1183 sq. ft. Prairie Dunes Drive is located in the Spyglass At Stonegate subdivision. Search Spyglass At Stonegate real estate on www.sell-your-vegas-home.com today.