
Tracy Winkelman
REALTOR®, S.0174101



BEDS4
BATHS3 full 1 partial
SQUARE FEET2,969
MLS#2808602
STATUSActive
PROPERTY TYPEResidential - Single Family
SUBDIVISIONGreen Valley-Pecos
Property Description
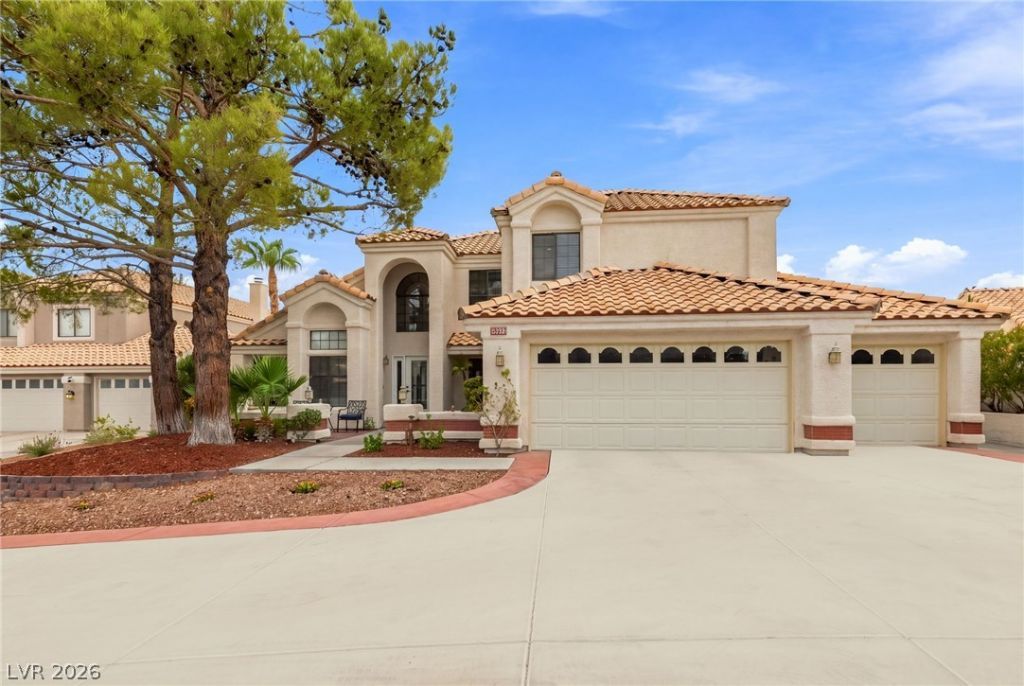
Rare op??ortun??ty to ?wn ? t??m?l???s home nestled on a ??riv?te, oversized cul-de-sac lot in the heart of Green Valley. Incredible mature landscaping, 3-car garage with an oversized driveway, and a welcoming courtyard create an inviting first impression. Step through the glass-paneled front door into a stunning foyer with soaring vaulted ceilings, architectural pillars, and dramatic cathedral windows that fill the home with natural light. The open-concept floor plan offers the rare luxury of **DUAL PRIMARY SUITES?one downstairs and one upstairs** both featuring full-size soaking tubs, separate showers, elegant surrounds, spacious walk-in closets, makeup vanities, and beautifully pitched ceilings. The downstairs primary suite features a built-in entertainment center with desk space, integrated speakers, and a custom backsplash. Additional highlights include an oversized den, formal dining room just off the kitchen, upgraded laminate flooring, and a cozy fireplace anchoring the great room. The stylish kitchen showcases sleek gray cabinetry, stainless steel appliances, a reverse osmosis system, and a modern electric cooktop beautifully positioned within the island. French doors lead to an expansive backyard designed for privacy and enjoyment, complete with new grass, thoughtfully added landscaping, and extensive pavers - truly a resort style backyard. Just minutes from Green Valley Ranch, Whole Foods, premier shopping, dining, and an array of restaurants. A rare combination of space, privacy, thoughtful upgrades, and timeless appeal.
Property Features
Property Type: Residential - Single Family
Cooling: Central Air, Electric,2 Units
Fireplaces: 1
Garage: 3 car attached
Heating: Central, Gas
Home Style: Two Story
Lot Size: 0.24 Acres
Roof Type: Tile
Stories: 2.0
Taxes: $3,275
Year Built: 1990
Amenities
Bedroom on Main Level
Ceiling Fan(s)
Primary Downstairs
Window Treatments
Programmable Thermostat
Barbecue
Courtyard
Private Yard
Sprinkler/Irrigation
Feature Descriptions
Appliances: Built-In Electric Oven, Convection Oven, Dishwasher, Electric Cooktop, Disposal, Microwave, Water Purifier
Association Amenities: Park
Exterior: Frame, Stucco
Fencimg: Block, Back Yard
Fireplace: Gas, Glass Doors, Great Room
Flooring: Carpet, Linoleum, Tile, Vinyl
HOA Fee: 142/ Quarterly
Laundry: Cabinets, Electric Dryer Hookup, Gas Dryer Hookup, Main Level, Laundry Room, Sink
Lot: Cul-De-Sac, Drip Irrigation/Bubblers, Desert Landscaping, Landscaped, Trees, < 1/4 Acre
Other Equipment: Water Softener Loop
Parcel#: 177-12-615-005
Parking: Attached, Garage, Garage Door Opener, Inside Entrance, Private
Parking Notes: Attached, Garage, Garage Door Opener, Inside Entrance
Sewer: Public Sewer
Utilities: Underground Utilities
Water: Public
Window: Blinds, Double Pane Windows
Room Sizes
Great Room: 21 X 19
Loft: 13 X 18
Den: 14 X 18
Dining Room: 11 X 16
Bedroom 4: 13 X 11
Bedroom 3: 12 X 11
Primary Bedroom: 15 X 20
Primary Bedroom: 14 X 19
Local Schools
High School: Silverado
Middle School: Greenspun
Elementary School: Cox, David M.,Cox, David M.
Listed By / Shown By
Listed By
Agency Name: Huntington & Ellis, A Real Est
Agency Contact: (702) 563-9798
Agent Name: Karen E. Pohl

Shown By
Agent Name: Tracy Winkelman
Agent Phone: (831) 430-6005
Agency Title: Wardley Real Estate

Estimate Your Payment
Estimated Payment
$ 3,047.42 per month $2,577.66 Principal & Interest $272.92 Property Tax $196.85 Homeowner's InsuranceChange Payment Information




"GLVAR MLS deems information realiable but not guaranteed."
Listing data compilation and photo(s) © 2026 Greater Las Vegas Association of REALTORS® MLS , All Rights Reserved.
Privacy Policy / DMCA Notice / ADA Accessibility


This site is hosted, designed and copyright
© 1994 - 2026 by
Delta Media Group, Inc. -- Patent Pending --
Agent License Information: S.0174101
2638 Douglas Circle | MLS# 2808602
This single family home located at 2638 Douglas Circle, Henderson, NV 89074 is currently listed for sale with an asking price of $674,900. This property was built in 1990 and has 4 bedrooms and 3 full and 1 partial baths with 2969 sq. ft. Douglas Circle is located in the Green Valley-Pecos subdivision. Search Green Valley-Pecos real estate on www.sell-your-vegas-home.com today.