
Tracy Winkelman
REALTOR®, S.0174101



BEDS3
BATHS2 full
SQUARE FEET2,109
MLS#2831912
STATUSActive
PROPERTY TYPERental - Single Family
SUBDIVISIONProvence Sub 8
Property Description
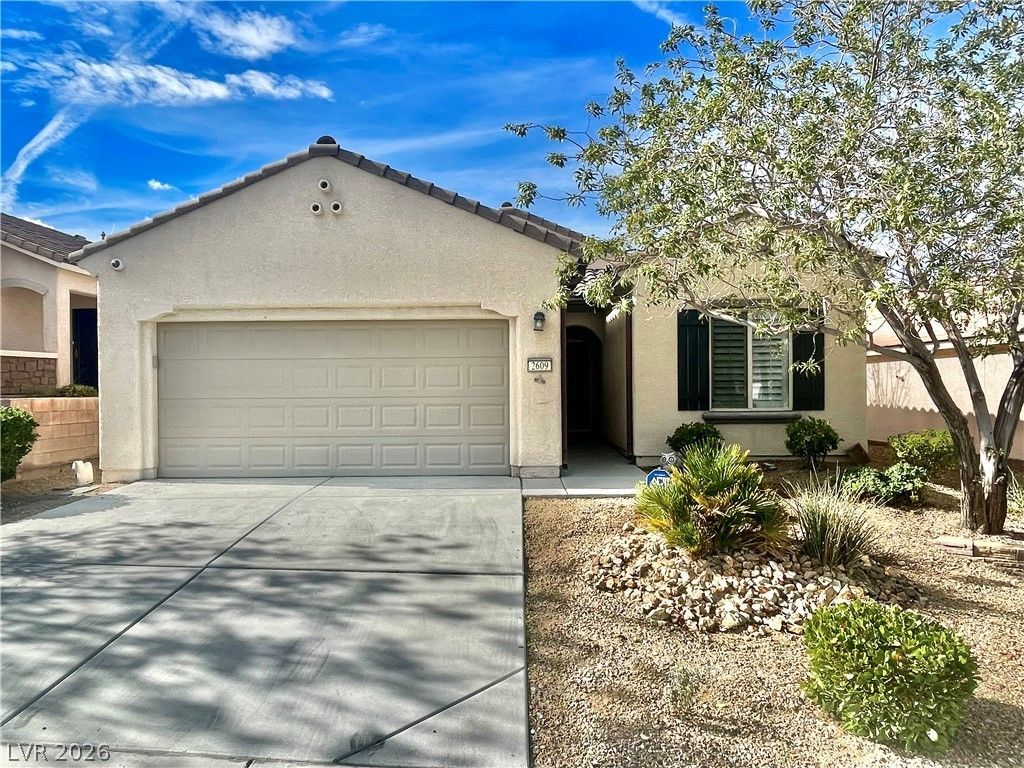
Beautiful single-story, 3 bedroom home with a den and 2 car garage nestled in the desirable Madeira Canyon community of Henderson! This inviting residence features an open floor plan with luxury vinyl plank flooring in high-traffic areas, creating a seamless blend of comfort and style. Ceiling fans throughout, including all bedrooms, provide added comfort year-round. The kitchen features a center island, granite countertops, pantry, stainless steel appliances and ample cabinet space. The primary bedroom offers a walk-in closet and a private bath with dual sinks, a separate shower and a relaxing soaking tub. The versatile den provides the perfect space for a home office, study or additional living area. Step outside to a private backyard featuring a covered patio and low-maintenance desert landscaping, ideal for relaxing or outdoor entertaining. Located in the scenic Anthem area, residents enjoy convenient access to golf courses, beautiful parks, recreational facilities and miles of walking and jogging trails. Experience the perfect combination of comfort, convenience and the exceptional lifestyle Madeira Canyon has to offer!
Property Features
Property Type: Rental - Single Family
Cooling: Central Air, Electric
Garage: 2
Heating: Central, Gas
Home Style: One Story
Lot Size: 0.12 Acres
Roof Type: Tile
Stories: 1.0
Year Built: 2012
Amenities
Bathroom on Main Level
Bedroom on Main Level
Ceiling Fan(s)
Primary Downstairs
Pot Rack
Window Treatments
Patio
Private Yard
Irrigation Sprinklers
Feature Descriptions
Appliances: Dishwasher, Gas Cooktop, Disposal, Microwave, Refrigerator, Water Softener, Tankless Water Heater
Association Amenities: Jogging Path, Park
Days on Site: 1
Exterior: Frame, Stucco
Fencimg: Block, Back Yard
Flooring: Carpet, Luxury Vinyl Plank
Laundry: Gas Dryer Hookup, Main Level, Laundry Room
Lot: Drip Irrigation/Bubblers, Desert Landscaping, Landscaped, Rocks, Synthetic Grass, Trees, < 1/4 Acre
Parcel#: 190-19-712-041
Parking: Garage, Private
Parking Notes: Garage, Private
Patio/Porch: Covered, Patio
Sewer: Public Sewer
Utilities: Cable Available, Underground Utilities
Window: Plantation Shutters
Room Sizes
Living Room: 18 X 17
Dining Room: 18 X 10
Den: 15 X 12
Bedroom 3: 11 X 10
Bedroom 2: 13 X 11
Primary Bedroom: 18 X 16
Local Schools
High School: Liberty
Middle School: Webb, Del E.
Elementary School: Wallin, Shirley & Bill,Wallin, Shirley &
Listed By / Shown By
Listed By
Agency Name: First Full Service Realty
Agency Contact: 702-373-9939
Agent Name: Ruchelle R. Stuart

Shown By
Agent Name: Tracy Winkelman
Agent Phone: (831) 430-6005
Agency Title: Wardley Real Estate





"GLVAR MLS deems information realiable but not guaranteed."
Listing data compilation and photo(s) © 2026 Greater Las Vegas Association of REALTORS® MLS , All Rights Reserved.
Privacy Policy / DMCA Notice / ADA Accessibility


This site is hosted, designed and copyright
© 1994 - 2026 by
Delta Media Group, Inc. -- Patent Pending --
Agent License Information: S.0174101
2609 Bechamel Place | MLS# 2831912
This property located at 2609 Bechamel Place , Henderson, NV 89044 is currently listed for rent with an asking price of $2,350 / Monthly. Search Henderson real estate on www.sell-your-vegas-home.com today.