
Tracy Winkelman
REALTOR®, S.0174101



BEDS3
BATHS2 full 1 partial
SQUARE FEET2,701
MLS#2808918
STATUSActive
PROPERTY TYPEResidential - Single Family
SUBDIVISIONKimball Hill Homes At South Edge Pod 2-3
Property Description
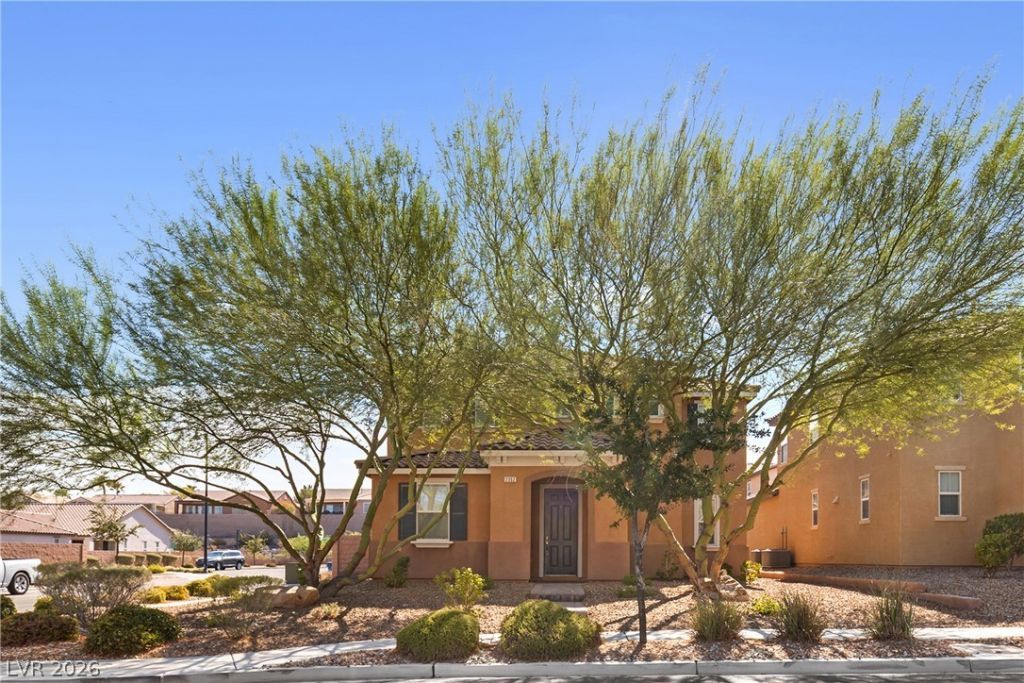
Modern vibеs mеet effοrtlеÑ?Ñ? lÑ?vÑ?ng in this stylish InÑ?pÑ?rada home! Featuring an open-concept floor plan, 3 bedrooms, 2.5 bathrooms, downstairs den, and a spacious 3-car garage, this home is designed for the way you live today. Solar panels add an energy-conscious touch, while the seamless layout creates the perfect backdrop for entertaining, relaxing, and everyday life.Step outside your door and into the vibrant Inspirada lifestyle, where parks, pools, walking trails, and community amenities are all part of the experience. Whether you're enjoying a morning stroll, cooling off by the pool, or soaking up the neighborhood atmosphere, there's always something to do.Comfortable, connected, and contemporary?this is more than a home; it's the lifestyle you've been looking for.
Property Features
Property Type: Residential - Single Family
Cooling: Central Air, Electric
Garage: 3 car attached
Heating: Central, Gas
Home Style: Two Story
Lot Size: 0.13 Acres
Roof Type: Tile
Stories: 2.0
Taxes: $3,437
Year Built: 2013
Amenities
Window Treatments
Patio
Sprinkler/Irrigation
Feature Descriptions
Appliances: Built-In Gas Oven, Dryer, Disposal, Refrigerator, Washer
Association Amenities: Clubhouse, Playground, Park, Pool
Community Features: Pool
Fencimg: Block, Back Yard
Flooring: Carpet, Tile
HOA Fee: 225/ Quarterly
Laundry: Gas Dryer Hookup, Laundry Room, Upper Level
Lot: Drip Irrigation/Bubblers, Desert Landscaping, Landscaped, Rocks, Trees, < 1/4 Acre
Parcel#: 191-14-811-251
Parking: Attached, Garage, Garage Door Opener, Inside Entrance, Private
Parking Notes: Attached, Garage, Garage Door Opener, Inside Entrance
Patio/Porch: Patio
Pool: Community
Sewer: Public Sewer
Swimming Pool: Yes
Utilities: Underground Utilities
Water: Public
Window: Blinds
Room Sizes
Family Room: 19 X 18
Bedroom 3: 12 X 11
Bedroom 2: 11 X 10
Primary Bedroom: 20 X 13
Local Schools
High School: Liberty
Middle School: Webb, Del E.
Elementary School: Wallin, Shirley & Bill,Wallin, Shirley &
Listed By / Shown By
Listed By
Agency Name: The Mor Group
Agency Contact: 702-425-2000
Agent Name: Cassandra A. Mor

Shown By
Agent Name: Tracy Winkelman
Agent Phone: (831) 430-6005
Agency Title: Wardley Real Estate

Estimate Your Payment
Estimated Payment
$ 2,567.81 per month $2,119.53 Principal & Interest $286.42 Property Tax $161.86 Homeowner's InsuranceChange Payment Information




"GLVAR MLS deems information realiable but not guaranteed."
Listing data compilation and photo(s) © 2026 Greater Las Vegas Association of REALTORS® MLS , All Rights Reserved.
Privacy Policy / DMCA Notice / ADA Accessibility


This site is hosted, designed and copyright
© 1994 - 2026 by
Delta Media Group, Inc. -- Patent Pending --
Agent License Information: S.0174101
2352 Via Alicante | MLS# 2808918
This single family home located at 2352 Via Alicante , Henderson, NV 89044 is currently listed for sale with an asking price of $554,950. This property was built in 2013 and has 3 bedrooms and 2 full and 1 partial baths with 2701 sq. ft. Via Alicante is located in the Kimball Hill Homes At South Edge Pod 2-3 subdivision. Search Kimball Hill Homes At South Edge Pod 2-3 real estate on www.sell-your-vegas-home.com today.