
Tracy Winkelman
REALTOR®, S.0174101



BEDS3
BATHS2 full 1 partial
SQUARE FEET1,636
MLS#2809751
STATUSActive
PROPERTY TYPERental - Single Family
SUBDIVISIONMagic View Est-Phase 1
Property Description
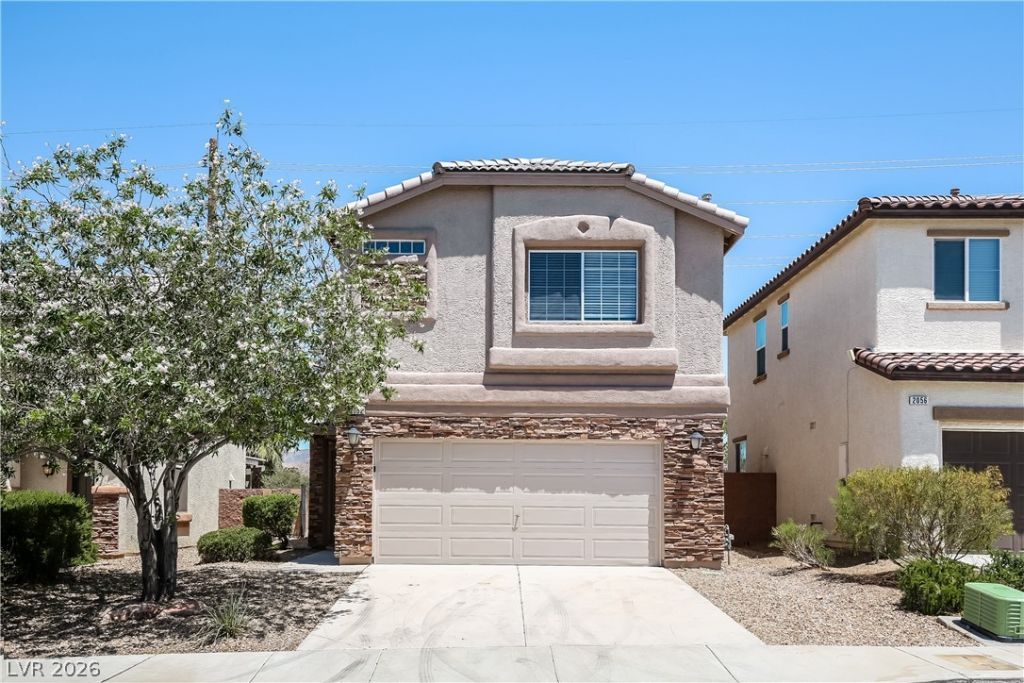
This pеt-frÑ?endly hοmе fеаturеÑ? modern finishes and а functÑ?onal layout with ample kitchen storage, spacious living areas, and abundant natural light throughout. The private yard offers space suitable for gardening or outdoor relaxation. Conveniently located near schools, parks, dining, and local amenities. Technology-enabled maintenance services provide added convenience, and self-touring is available daily from 8 AM to 8 PM. Application details: one-time application fee of $50 for each adult, a security deposit equal to one month's rent, and applicable fees for pets ($250 non-refundable deposit + $40/month for each pet), pools ($150/month), septic systems ($15/month), and any applicable HOA amenity fees. This listing is broadly marketed on top-tier professional real estate syndication channels to ensure maximum exposure and quality leads. We do not advertise on unverified classified ad sites
Property Features
Property Type: Rental - Single Family
Cooling: Central Air, Electric
Garage: 2
Heating: Central, Electric
Home Style: Two Story
Lot Size: 0.09 Acres
Roof Type: Other
Stories: 2.0
Year Built: 2006
Amenities
None
Feature Descriptions
Appliances: Dishwasher, Disposal, Gas Oven, Gas Range, Refrigerator
Association Amenities: None
Exterior: Stucco
Fencimg: Block, Back Yard
Flooring: Carpet, Linoleum, Vinyl
Laundry: None
Parcel#: 179-28-613-009
Parking: Garage, Private
Parking Notes: Garage, Private
Pets Allowed: Yes
Utilities: Cable Available
Room Sizes
Bedroom 3: 12 X 10
Bedroom 2: 12 X 11
Primary Bedroom: 15 X 20
Kitchen: 11 X 10
Living Room: 13 X 21
Local Schools
High School: Basic Academy
Middle School: Brown B. Mahlon
Elementary School: Dooley, John,Dooley, John
Listed By / Shown By
Listed By
Agency Name: Main Street Renewal LLC
Agency Contact: 725-302-6493
Agent Name: Charlene Sibiga

Shown By
Agent Name: Tracy Winkelman
Agent Phone: (831) 430-6005
Agency Title: Wardley Real Estate





"GLVAR MLS deems information realiable but not guaranteed."
Listing data compilation and photo(s) © 2026 Greater Las Vegas Association of REALTORS® MLS , All Rights Reserved.
Privacy Policy / DMCA Notice / ADA Accessibility


This site is hosted, designed and copyright
© 1994 - 2026 by
Delta Media Group, Inc. -- Patent Pending --
Agent License Information: S.0174101
2052 Houdini Street | MLS# 2809751
This property located at 2052 Houdini Street , Henderson, NV 89002 is currently listed for rent with an asking price of $2,190 / Monthly. Search Henderson real estate on www.sell-your-vegas-home.com today.