
Tracy Winkelman
REALTOR®, S.0174101



BEDS3
BATHS2 full 1 partial
SQUARE FEET2,907
MLS#2809707
STATUSActive
PROPERTY TYPERental - Single Family
SUBDIVISIONSummerlin Village 19 Enclave 2
Property Description
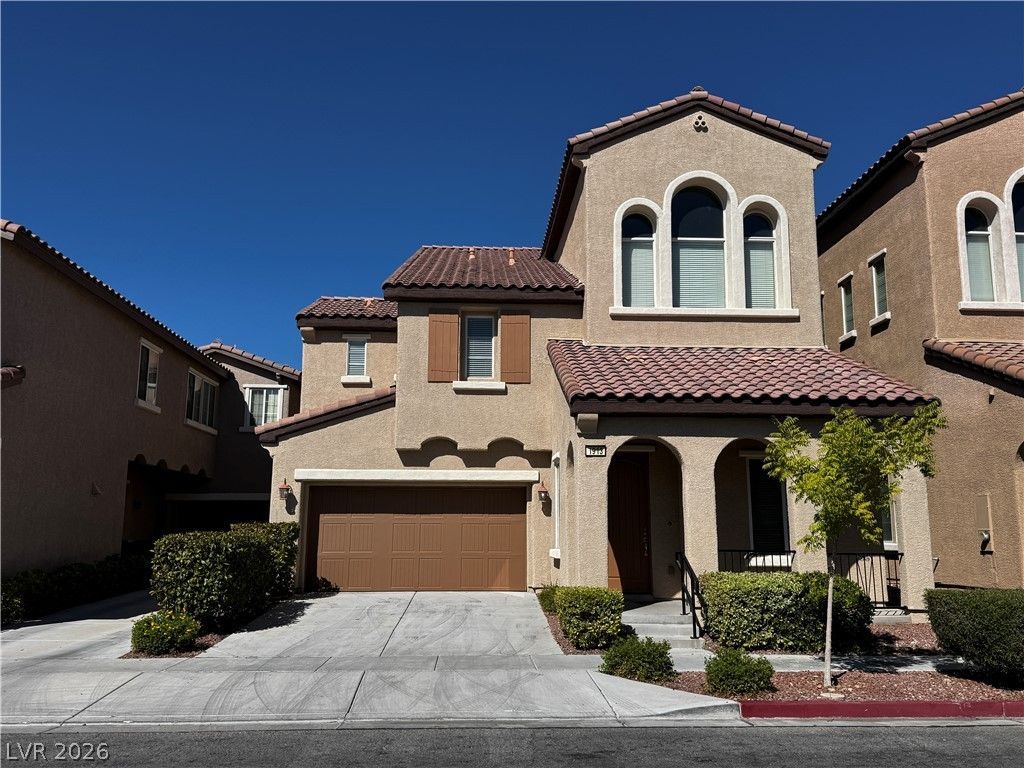
Must-sеe hοme in thе hеаrt οf Ð?ummеrlin! This fabulous prοpеrty is conveniently located near Downtown Summerlin, Red Rock Casino, shopping, dining, and offers easy access to the 215 Freeway. The home features brand-new luxury vinyl plank flooring throughout, a spacious primary suite with a sitting area, private balcony, vaulted ceilings. The upgraded kitchen offers granite countertops, maple cabinets, a breakfast nook, and tile flooring. Enjoy the large third-floor great room with impressive 20-foot ceilings, a community pool, and an unbeatable location near all the best that Summerlin has to offer. A truly beautiful home and a must-see!
Property Features
Property Type: Rental - Single Family
Cooling: Central Air, Electric
Fireplaces: 1
Garage: 2
Heating: Central, Gas
Home Style: Two Story, Three Story
Lot Size: 0.07 Acres
Roof Type: Tile
Stories: 2.0
Year Built: 2007
Amenities
Ceiling Fan(s)
Window Treatments
Porch
Patio
Feature Descriptions
Appliances: Dryer, Dishwasher, Gas Cooktop, Disposal, Refrigerator, Washer/Dryer, Washer/DryerAllInOne, Washer
Association Amenities: Playground, Pool
Community Features: Pool
Exterior: Frame, Stucco
Fencimg: Block, Brick, Back Yard
Fireplace: Family Room, Family/Living/Great Room
Flooring: Luxury Vinyl Plank, Tile
Laundry: Gas Dryer Hookup, Main Level, Laundry Room
Lot: Desert Landscaping, Landscaped
Parcel#: 164-02-613-103
Parking: Garage, Private
Parking Notes: Garage, Private
Patio/Porch: Covered, Patio, Porch
Pets Allowed: No
Pool: Community
Swimming Pool: Yes
Utilities: Cable Not Available
Window: Blinds
Room Sizes
Loft: 20 X 18
Family Room: 18 X 16
Den: 12 X 11
Bedroom 3: 14 X 12
Bedroom 2: 14 X 12
Primary Bedroom: 18 X 18
Local Schools
High School: Palo Verde
Middle School: Rogich Sig
Elementary School: Goolsby, Judy & John,Goolsby, Judy & Joh
Listed By / Shown By
Listed By
Agency Name: Leading Vegas Realty
Agency Contact: 702-545-6050
Agent Name: Yuan Liu

Shown By
Agent Name: Tracy Winkelman
Agent Phone: (831) 430-6005
Agency Title: Wardley Real Estate





"GLVAR MLS deems information realiable but not guaranteed."
Listing data compilation and photo(s) © 2026 Greater Las Vegas Association of REALTORS® MLS , All Rights Reserved.
Privacy Policy / DMCA Notice / ADA Accessibility


This site is hosted, designed and copyright
© 1994 - 2026 by
Delta Media Group, Inc. -- Patent Pending --
Agent License Information: S.0174101
1913 Cape Cod Landing Drive | MLS# 2809707
This property located at 1913 Cape Cod Landing Drive , Las Vegas, NV 89135 is currently listed for rent with an asking price of $2,600 / Monthly. Search Las Vegas real estate on www.sell-your-vegas-home.com today.