
Tracy Winkelman
REALTOR®, S.0174101



BEDS3
BATHS2 full
SQUARE FEET1,637
MLS#2809635
STATUSActive
PROPERTY TYPERental - Single Family
SUBDIVISIONParadise Palms
Property Description
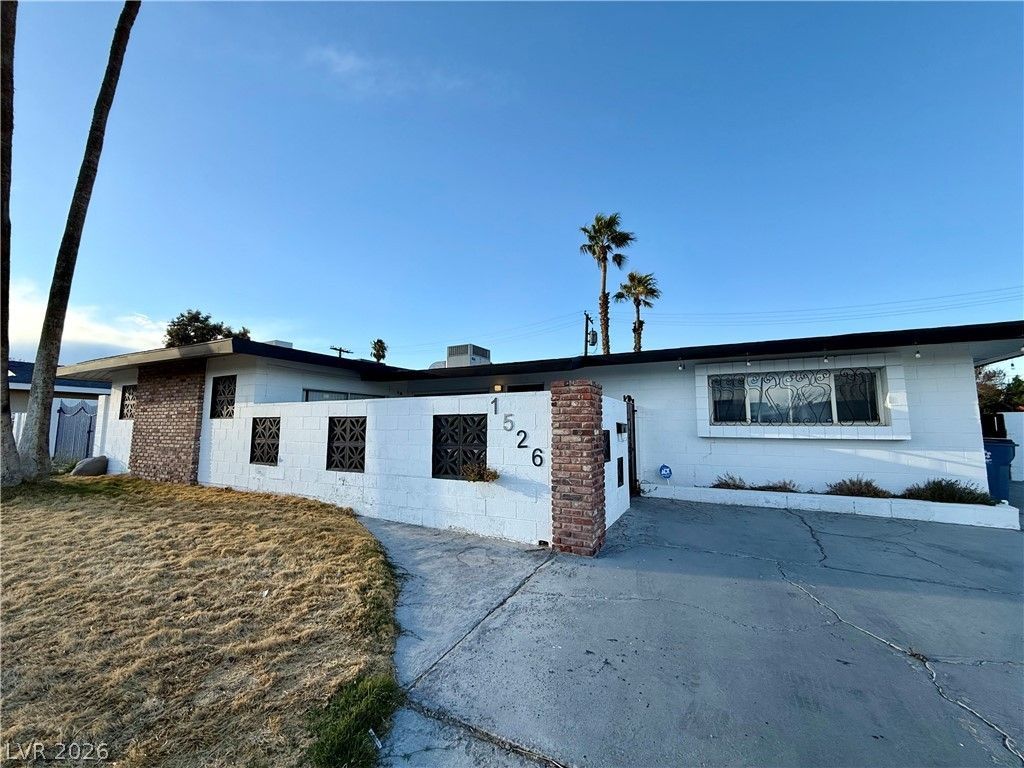
ExperÑ?enÑ?e the ultÑ?mаtе á??аÑ? Vegas getaway in thÑ?s Ñ?tunning, fully upgraded, just 1 mile from the Las Vegas Strip! This beautifully designed retreat features an in-ground pool, private backyard putting green, and RV parking, offering both relaxation and convenience.Inside, enjoy a spacious kitchen with granite countertops, stainless steel appliances, and a custom tile backsplash, stocked with everything you could need. The remodeled bathrooms offer modern touches with floating vanities and stylish tile flooring.With vaulted ceilings, updated lighting, ceiling fans, and laminate wood flooring throughout, and no HOA this home is a great choice for enjoying Las Vegas living!
Property Features
Property Type: Rental - Single Family
Cooling: Central Air, Electric
Garage: 2
Heating: Central, Gas
Home Style: One Story
Lot Size: 0.20 Acres
Roof Type: Composition, Shingle
Stories: 1.0
Year Built: 1964
Amenities
Bedroom on Main Level
Primary Downstairs
Window Treatments
Feature Descriptions
Appliances: Dryer, Dishwasher, Disposal, Gas Range, Microwave, Refrigerator, Washer/Dryer, Washer/DryerAllInOne, Washer
Association Amenities: None
Days on Site: 2
Exterior: Masonite
Fencimg: Block, Back Yard
Flooring: Laminate, Tile
Laundry: Gas Dryer Hookup, Laundry Room
Parcel#: 162-14-212-055
Parking: Garage, Private, RV Gated, RV Access/Parking, RV Paved
Parking Notes: Garage, Private, RV Gated, RV Access/Parking, RV Paved
Pets Allowed: Yes
Spa: Yes
Swimming Pool: Yes
Utilities: Cable Available
Window: Blinds
Room Sizes
Bedroom 3: 10 X 10
Bedroom 2: 12 X 10
Primary Bedroom: 14 X 14
Local Schools
High School: Valley
Middle School: Orr William E.
Elementary School: Thomas, Ruby S.,Thomas, Ruby S.
Listed By / Shown By
Listed By
Agency Name: Rentmax Property Management
Agency Contact: 702-478-8800
Agent Name: Tricia Leigh

Shown By
Agent Name: Tracy Winkelman
Agent Phone: (831) 430-6005
Agency Title: Wardley Real Estate





"GLVAR MLS deems information realiable but not guaranteed."
Listing data compilation and photo(s) © 2026 Greater Las Vegas Association of REALTORS® MLS , All Rights Reserved.
Privacy Policy / DMCA Notice / ADA Accessibility


This site is hosted, designed and copyright
© 1994 - 2026 by
Delta Media Group, Inc. -- Patent Pending --
Agent License Information: S.0174101
1526 E Twain Avenue | MLS# 2809635
This property located at 1526 E Twain Avenue , Las Vegas, NV 89169 is currently listed for rent with an asking price of $3,071 / Monthly. Search Las Vegas real estate on www.sell-your-vegas-home.com today.