
Tracy Winkelman
REALTOR®, S.0174101



BEDS4
BATHS3 full
SQUARE FEET2,804
MLS#2809299
STATUSActive
PROPERTY TYPEResidential - Single Family
SUBDIVISIONCalvada Valley U5
Property Description
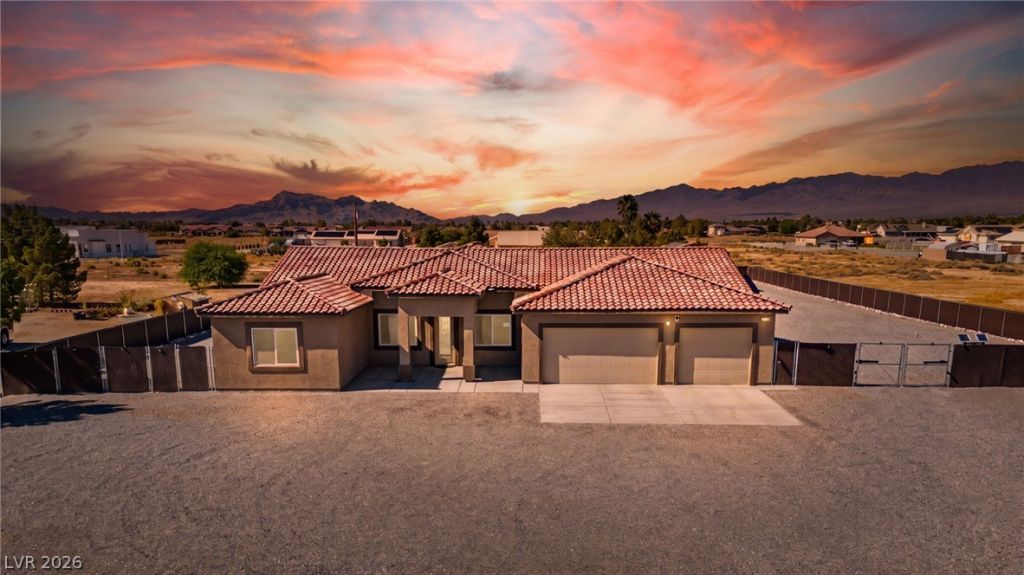
WOW! THIÐ? IÐ? THÎ? Î?Î?Î? Î¥Î?U'VE BEEN WAITÎ?NG FÎ?R! Beautifully appointed & highly upgraded 2022-built SINGLE-STORY home in Calvada Valley situated on 1.14 ACRES with incredible garage, RV & toy storage! Featuring 4 BEDROOMS, 3 BATHS + dedicated OFFICE/DEN & 2,804 SF of open-concept living!Upgraded LVP flooring & custom paint schemes throughout. Oversized family room flows into the CHEF'S DREAM GOURMET KITCHEN featuring Level 3 granite countertops, raised-panel maple cabinetry, stainless appliances, abundant storage & kitchen RO system?perfect for entertaining family & friends! Refrigerator & all-in-one washer/dryer convey.Spacious primary suite features a Spa inspired custom shower. This oversized walk-in masterpiece showcases floor to ceiling marble-look tile, frameless glass, designer accented details, built-in niche and tons of natural light, dual vanities & huge walk-in closet. Three additional bedrooms plus a dedicated office/den provide plenty of flexibility.Attached 3-CAR GARAGE features mini-split A/C, 50-amp EV charger, Fleck water softener + whole-house filtration. Property offers PRIVATE WELL & SEPTIC?NO MONTHLY WATER OR SEWER BILLS! Valley Electric underground FIBER recently installed, plus 400-AMP electrical service?ideal for remote work, RVs & serious shop power!PERMITTED 24'X30'X15' STEEL RV GARAGE/SHOP accommodates a Class A RV plus workshop space. Additional permitted powered container conversion features 50-amp panel, lighting, insulation & window. Solar-powered automatic entry gate + second 12' gate provide convenient RV drive-through access.Minutes from MOUNTAIN FALLS GOLF CLUB, SPRING MOUNTAIN MOTORSPORTS RANCH & BLM off-road access. Bring the RV, toy hauler, side-by-sides & all the toys?THIS PROPERTY WAS BUILT FOR THE PAHRUMP LIFESTYLE! WELCOME HOME!
Property Features
Property Type: Residential - Single Family
Cooling: Central Air, Electric,2 Units
Garage: 5 car attached
Heating: Central, Electric
Home Style: One Story
Lot Size: 1.14 Acres
Roof Type: Tile
Stories: 1.0
Taxes: $5,391
Year Built: 2022
Amenities
Ceiling Fan(s)
Primary Downstairs
Window Treatments
Out Building(s)
Patio
Private Yard
Shed
Feature Descriptions
Appliances: Dryer, Dishwasher, Electric Range, Disposal, Microwave, Refrigerator, Water Softener Owned, Washer
Association Amenities: None
Days on Site: 1
Exterior: Drywall
Fencimg: Brick, Back Yard, Wrought Iron
Flooring: Luxury Vinyl Plank
Laundry: Cabinets, Electric Dryer Hookup, Main Level, Laundry Room, Sink
Lot: 1/4 to 1 Acre Lot, Desert Landscaping, Landscaped
Outbuilding(s): Yes
Parcel#: 40-543-06
Parking: Attached, Detached, Finished Garage, Garage, Private, RV Gated, RV Access/Parking
Parking Notes: Attached, Detached, Finished Garage, Garage, Private, R
Patio/Porch: Covered, Patio
Sewer: Septic Tank
Utilities: Electricity Available, Septic Available
Water: Private, Well
Window: Blinds, Double Pane Windows
Room Sizes
Family Room: 18 X 23
Dining Room: 11 X 15
Den: 10 X 14
Bedroom 4: 13 X 15
Bedroom 3: 13 X 13
Bedroom 2: 13 X 13
Primary Bedroom: 18 X 19
Local Schools
High School: Pahrump Valley
Middle School: Rosemary Clarke
Elementary School: Floyd,Floyd
Listed By / Shown By
Listed By
Agency Name: LIFE Realty District
Agency Contact: (702) 540-3775
Agent Name: Robert W. Morganti

Shown By
Agent Name: Tracy Winkelman
Agent Phone: (831) 430-6005
Agency Title: Wardley Real Estate

Estimate Your Payment
Estimated Payment
$ 3,121.39 per month $2,482.56 Principal & Interest $449.25 Property Tax $189.58 Homeowner's InsuranceChange Payment Information




"GLVAR MLS deems information realiable but not guaranteed."
Listing data compilation and photo(s) © 2026 Greater Las Vegas Association of REALTORS® MLS , All Rights Reserved.
Privacy Policy / DMCA Notice / ADA Accessibility


This site is hosted, designed and copyright
© 1994 - 2026 by
Delta Media Group, Inc. -- Patent Pending --
Agent License Information: S.0174101
1360 Labrador Street | MLS# 2809299
This single family home located at 1360 Labrador Street , Pahrump, NV 89048 is currently listed for sale with an asking price of $649,999. This property was built in 2022 and has 4 bedrooms and 3 full baths with 2804 sq. ft. Labrador Street is located in the Calvada Valley U5 subdivision. Search Calvada Valley U5 real estate on www.sell-your-vegas-home.com today.