
Tracy Winkelman
REALTOR®, S.0174101



BEDS2
BATHS1 full
SQUARE FEET910
MLS#2807461
STATUS(Bank Owned) - Active
PROPERTY TYPEResidential - Single Family
SUBDIVISIONStewart Place
Property Description
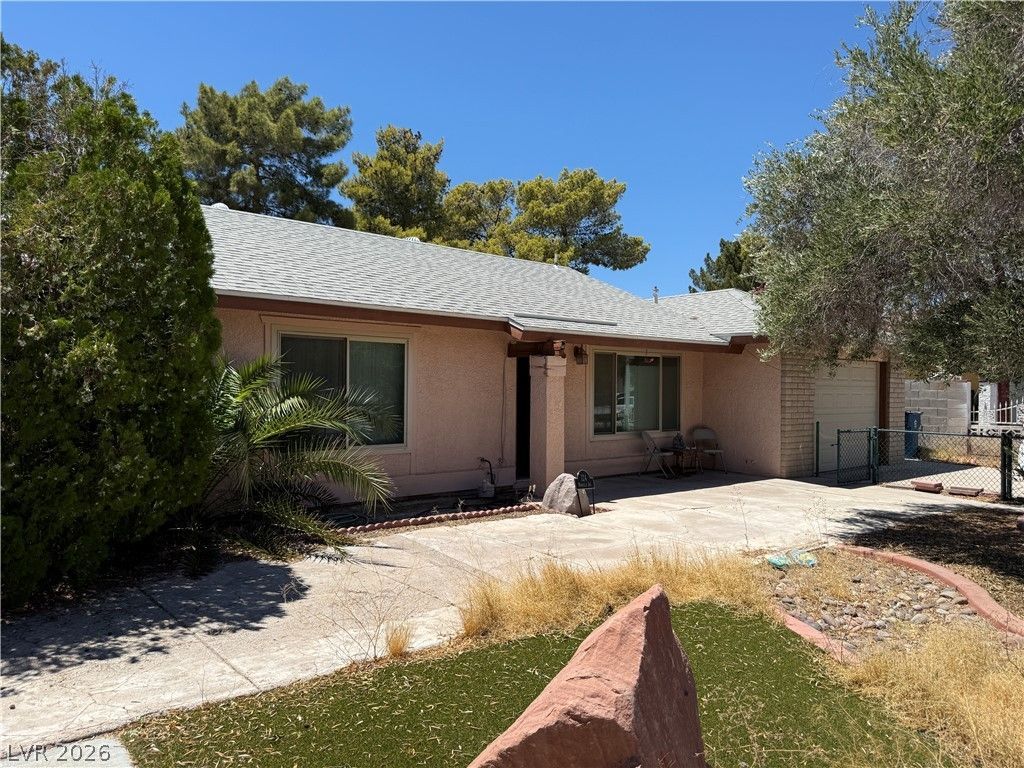
Amazing fi??er?upp?r ??????rtun??ty. This two bedroom h?me f?atures 910 ft. with a fully fenced private backyard. It also features a newer roof and all new energy efficient windows throughout the property.
Property Features
Property Type: Residential - Single Family
Cooling: Central Air, Electric
Garage: 2 car attached
Heating: Central, Electric
Home Style: One Story
Lot Size: 0.15 Acres
Roof Type: Asphalt
Stories: 1.0
Taxes: $666
Year Built: 1979
Amenities
Primary Downstairs
None
Private Yard
Feature Descriptions
Appliances: Dryer, Electric Range, Washer
Association Amenities: None
Days on Site: 9
Fencimg: Block, Back Yard
Flooring: Other
Laundry: Electric Dryer Hookup, In Garage
Lot: < 1/4 Acre
Parcel#: 140-32-712-038
Parking: Attached, Garage, Garage Door Opener, Inside Entrance, Private
Parking Notes: Attached, Garage, Garage Door Opener, Inside Entrance
Sewer: Public Sewer
Special View Info: None
Utilities: Electricity Available, Underground Utilities
Water: Public
Window: Double Pane Windows
Room Sizes
Kitchen: 12 X 12
Bedroom 2: 10 X 10
Primary Bedroom: 13 X 13
Local Schools
High School: Las Vegas Academy
Middle School: Keller
Elementary School: Rundle, Richard,Rundle, Richard
Listed By / Shown By
Listed By
Agency Name: BHGRE Universal
Agency Contact: (702) 353-2170
Agent Name: Scott A. Beaudry

Shown By
Agent Name: Tracy Winkelman
Agent Phone: (831) 430-6005
Agency Title: Wardley Real Estate

Estimate Your Payment
Estimated Payment
$ 1,124.36 per month $993.02 Principal & Interest $55.50 Property Tax $75.83 Homeowner's InsuranceChange Payment Information




"GLVAR MLS deems information realiable but not guaranteed."
Listing data compilation and photo(s) © 2026 Greater Las Vegas Association of REALTORS® MLS , All Rights Reserved.
Privacy Policy / DMCA Notice / ADA Accessibility


This site is hosted, designed and copyright
© 1994 - 2026 by
Delta Media Group, Inc. -- Patent Pending --
Agent License Information: S.0174101
124 Montello Avenue | MLS# 2807461
This single family home located at 124 Montello Avenue, Las Vegas, NV 89110 is currently listed for sale with an asking price of $260,000. This property was built in 1979 and has 2 bedrooms and 1 full baths with 910 sq. ft. Montello Avenue is located in the Stewart Place subdivision. Search Stewart Place real estate on www.sell-your-vegas-home.com today.