
Tracy Winkelman
REALTOR®, S.0174101



BEDS4
BATHS3 full
SQUARE FEET2,511
MLS#2834519
STATUSActive
PROPERTY TYPERental - Single Family
SUBDIVISIONSouthern Highlands Parcel 420
Property Description
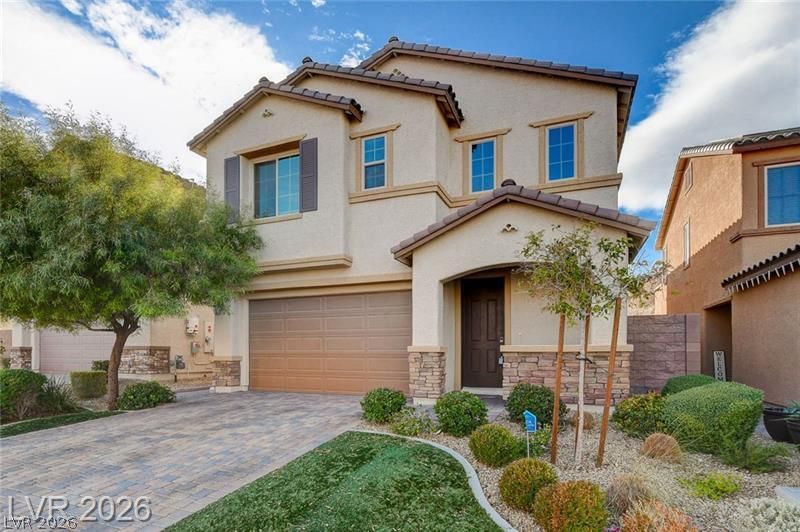
RARE TWO LARGE MASTER SUITES WITH 2 ENSUITE BATHS, ONE DOWNSTAIRS AND ONE UPSTAIRS. 2 SEPARATE LAUNDRY AREAS WITH WASHERS AND DRYERS. THIS FABULOUS 4 BED, 3 FULL BATH HOME IS LOCATED IN THE BEAUTIFUL GATED COMMUNITY OF SOUTHERN HIGHLANDS.NO CARPET. TILES AND LUXURY PLANKS THROUGHOUT (CURRENTLY BEING INSTALLED-UPDATED PHOTOS COMING SOON)PRIVATE BALCONY OFF THE THE MASTER WITH MOUNTAIN VIEWS. UPGRADES INCLUDE BUT NOT LIMITED TO, GRANITE COUNTER, TILE FLOORING, COVERED PATIO, MATURE LANDSCAPE, USB OUTLETS, ELECTRIC CAR CHARGER OUTLET, SOLAR ENERGY READY AND CEILING FANS. TENANT PAYS FOR POWER, GAS, WATER AND SOLAR (Billed monthly). LANDLORD PAYS FOR SEWER AND TRASH SERVICES.
Property Features
Property Type: Rental - Single Family
Cooling: Central Air, Electric
Garage: 2
Heating: Central, Gas
Home Style: Two Story
Lot Size: 0.10 Acres
Roof Type: Tile
Stories: 2.0
Year Built: 2016
Amenities
Bathroom on Main Level
Bedroom on Main Level
Full Bath on Main Level
Window Treatments
Feature Descriptions
Appliances: Built-In Gas Oven, Dryer, Dishwasher, Disposal, Gas Oven, Gas Range, Microwave, Refrigerator, Washer/Dryer, Washer/DryerAllInOne, Washer
Association Amenities: Gated
Exterior: Frame, Stucco
Fencimg: Back Yard
Flooring: Luxury Vinyl Plank, Tile
Laundry: Gas Dryer Hookup, Laundry Room
Parcel#: 191-08-212-084
Parking: Garage, Inside Entrance, Private
Parking Notes: Garage, Inside Entrance, Private
Utilities: Cable Available
Window: Blinds
Room Sizes
Bedroom 3: 14 X 12
Bedroom 2: 11 X 10
Kitchen: 12 X 10
Primary Bedroom: 14 X 12
Primary Bedroom: 14 X 12
Local Schools
High School: Desert Oasis
Middle School: Tarkanian
Elementary School: Stuckey, Evelyn,Stuckey, Evelyn
Listed By / Shown By
Listed By
Agency Name: Century 21 1st Priority Realty
Agency Contact: 702-835-8855
Agent Name: Nga Diep

Shown By
Agent Name: Tracy Winkelman
Agent Phone: (831) 430-6005
Agency Title: Wardley Real Estate





"GLVAR MLS deems information realiable but not guaranteed."
Listing data compilation and photo(s) © 2026 Greater Las Vegas Association of REALTORS® MLS , All Rights Reserved.
Privacy Policy / DMCA Notice / ADA Accessibility


This site is hosted, designed and copyright
© 1994 - 2026 by
Delta Media Group, Inc. -- Patent Pending --
Agent License Information: S.0174101
12383 Mosticone Way | MLS# 2834519
This property located at 12383 Mosticone Way, Las Vegas, NV 89141 is currently listed for rent with an asking price of $2,995 / Monthly. Search Las Vegas real estate on www.sell-your-vegas-home.com today.