
Tracy Winkelman
REALTOR®, S.0174101



BEDS4
BATHS3 full
SQUARE FEET2,126
MLS#2790009
STATUSActive
PROPERTY TYPEResidential - Single Family
SUBDIVISIONSummerlin Village 25 - Parcel F
Property Description
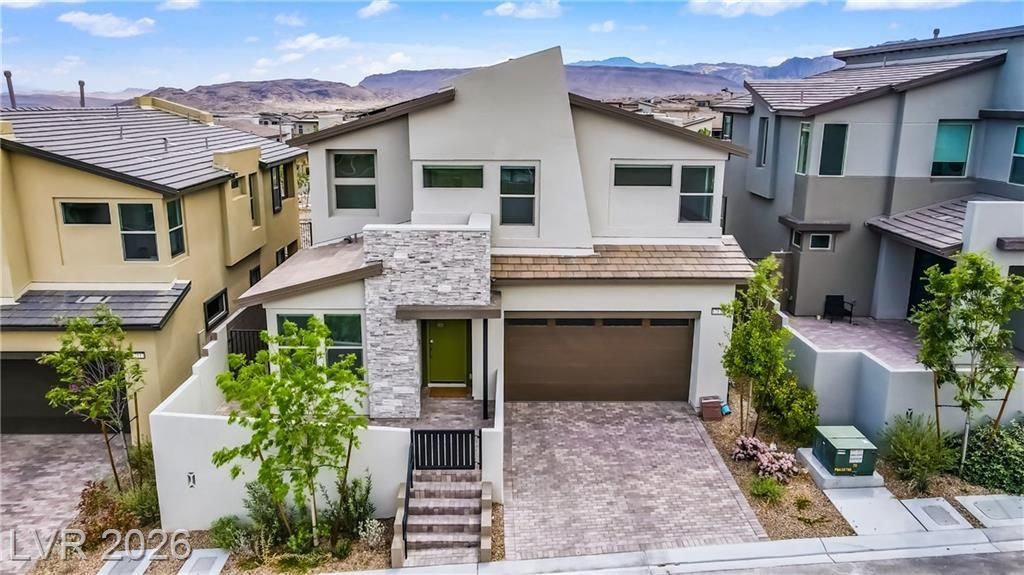
Exper??en??e ref??n?d lu??ur?? l??v??ng in the prestigiou?? Red??oint community of Summerlin. This impeccably upgraded 4-bedroom, 3-bathroom residence spans 2,126 square feet and showcases a sophisticated blend of modern design, elevated finishes, and effortless comfort. The open-concept floor plan is filled with natural light and thoughtfully crafted for both everyday living and elegant entertaining.At the heart of the home, the gourmet chef's kitchen features premium stainless steel appliances, sleek quartz countertops, custom cabinetry, and a striking waterfall-edge island that serves as a stunning centerpiece for gatherings. Expansive living and dining areas seamlessly connect to the outdoor living space, creating a true indoor-outdoor lifestyle ideal for enjoying the beauty of Summerlin.The luxurious primary retreat offers a private balcony with breathtaking panoramic views of the surrounding mountains and the iconic Las Vegas Strip, providing the perfect setting for morning coffee or evening sunsets. Designer lighting, contemporary architectural details, and carefully curated upgrades enhance the home's sophisticated ambiance throughout.Adding both value and efficiency, the property is equipped with fully paid-off solar panels, delivering long-term energy savings without compromising luxury. Located in one of Summerlin's most desirable communities, this exceptional residence offers an unparalleled combination of style, comfort, sustainability, and spectacular views.
Property Features
Property Type: Residential - Single Family
Cooling: Central Air, Electric
Garage: 2 car attached
Heating: Central, Gas
Home Style: Two Story
Lot Size: 0.09 Acres
Roof Type: Tile
Stories: 2.0
Taxes: $7,874
Year Built: 2023
Amenities
Bedroom on Main Level
Ceiling Fan(s)
Window Treatments
Balcony
Porch
Sprinkler/Irrigation
Feature Descriptions
Appliances: Built-In Electric Oven, Dryer, Dishwasher, Disposal, Microwave, Refrigerator, Washer
Association Amenities: Park
Days on Site: 70
Fencimg: Block, Back Yard, Metal
Flooring: Carpet, Tile
HOA Fee: 69/ Monthly
Laundry: Gas Dryer Hookup, Upper Level
Lot: Desert Landscaping, Landscaped, No Rear Neighbors, Trees, < 1/4 Acre
Parcel#: 137-22-817-028
Parking: Attached, Electric Vehicle Charging Station(s), Garage, Guest, Private
Parking Notes: Attached, Electric Vehicle Charging Station(s), Gara
Patio/Porch: Balcony, Porch
Sewer: Public Sewer
Special View Info: City, Mountain(s), Strip View
Utilities: Underground Utilities
Water: Public
Window: Blinds
Room Sizes
Bedroom 4: 11 X 11
Bedroom 3: 10 X 12
Bedroom 2: 10 X 10
Living Room: 20 X 15
Dining Room: 16 X 11
Kitchen: 15 X 10
Primary Bathroom: 12 X 10
Primary Bedroom: 15 X 14
Local Schools
High School: Palo Verde
Middle School: Becker
Elementary School: Givens, Linda Rankin,Givens, Linda Ranki
Listed By / Shown By
Listed By
Agency Name: Signature Real Estate Group
Agency Contact: (702) 292-5904
Agent Name: Amy M. Arbeli

Shown By
Agent Name: Tracy Winkelman
Agent Phone: (831) 430-6005
Agency Title: Wardley Real Estate

Estimate Your Payment
Estimated Payment
$ 3,780.06 per month $2,902.26 Principal & Interest $656.17 Property Tax $221.63 Homeowner's InsuranceChange Payment Information




"GLVAR MLS deems information realiable but not guaranteed."
Listing data compilation and photo(s) © 2026 Greater Las Vegas Association of REALTORS® MLS , All Rights Reserved.
Privacy Policy / DMCA Notice / ADA Accessibility


This site is hosted, designed and copyright
© 1994 - 2026 by
Delta Media Group, Inc. -- Patent Pending --
Agent License Information: S.0174101
12123 Glentana View Street | MLS# 2790009
This single family home located at 12123 Glentana View Street, Las Vegas, NV 89138 is currently listed for sale with an asking price of $759,888. This property was built in 2023 and has 4 bedrooms and 3 full baths with 2126 sq. ft. Glentana View Street is located in the Summerlin Village 25 - Parcel F subdivision. Search Summerlin Village 25 - Parcel F real estate on www.sell-your-vegas-home.com today.