
Tracy Winkelman
REALTOR®, S.0174101



BEDS4
BATHS3 full 1 partial
SQUARE FEET2,324
MLS#2834571
STATUSActive
PROPERTY TYPEResidential - Single Family
SUBDIVISIONSummerlin Village 23B Parcel P-Sarasota
Property Description
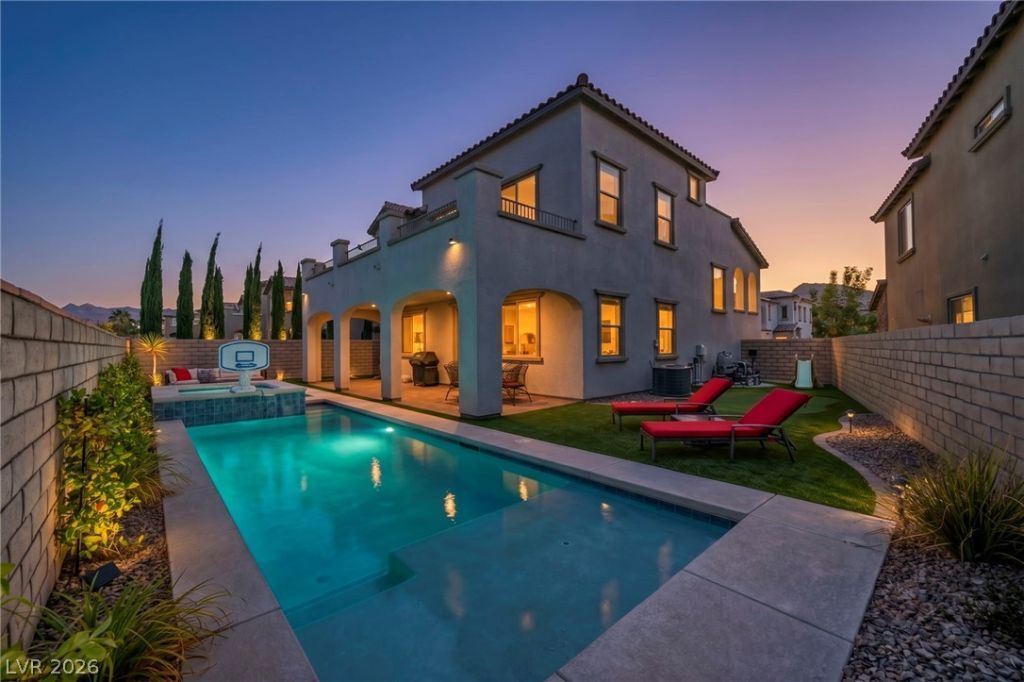
Stucco construction and a terracotta-tiled roof define this two-story residential home in Las Vegas, NV. Located in a gated community, this property offers three bedrooms, two full bathrooms, and two half bathrooms across 2324.0 square feet of living space. Inside, the home features wood flooring in the living areas and carpet flooring in the bedrooms. The kitchen is equipped with Energy Star Appliances, a microwave, dishwasher, refrigerator, white cabinetry, quartz countertops, and a kitchen island. Additional interior features include an alarm system-wired, drywall, drapes, blinds, and ceiling fans.Outside, a private yard hosts an in-ground pool, an in-ground spa, a covered patio, a fire pit, and a putting green. Mountain views can be enjoyed from the balcony, patio, and rooftop deck, which features an outdoor fireplace. Back yard access, a porch, and a garage complete this property.
Property Features
Property Type: Residential - Single Family
Cooling: Central Air, Electric
Fireplaces: 1
Garage: 2
Heating: Central, Gas
Home Style: Two Story
Lot Size: 0.11 Acres
Roof Type: Tile
Stories: 2.0
Taxes: $7,056
Year Built: 2017
Amenities
Bathroom on Main Level
Ceiling Fan(s)
Full Bath on Main Level
Primary Downstairs
Window Treatments
Balcony
Barbecue
Porch
Patio
Private Yard
Irrigation Sprinklers
Feature Descriptions
Appliances: Built-In Gas Oven, Convection Oven, Double Oven, Dishwasher, ENERGY STAR Qualified Appliances, Gas Cooktop, Disposal, Microwave, Refrigerator
Association Amenities: Basketball Court, Clubhouse, Gated, Barbecue, Playground, Park, Pool, Racquetball, Recreation Room, Tennis Court(s)
Community Features: Pool
Exterior: Drywall
Fencimg: Block, Full
Fireplace: Electric
Flooring: Carpet, Tile
HOA Fee: 79/ Monthly
Laundry: Gas Dryer Hookup, Main Level, Laundry Room
Lot: Desert Landscaping, Sprinklers In Front, Landscaped, No Rear Neighbors, Rocks, Synthetic Grass, Sprinklers Timer, Trees
Other Equipment: Satellite Dish
Parcel#: 137-34-524-025
Parking: Attached, Exterior Access Door, Finished Garage, Garage, Garage Door Opener, Guest, Inside Entrance, Open, Private, Storage
Parking Notes: Attached, Exterior Access Door, Finished Garage, Gara
Patio/Porch: Balcony, Covered, Deck, Patio, Porch, Rooftop
Pool: Heated, In Ground, Private, Pool/Spa Combo, Community
Sewer: Public Sewer
Spa: Yes
Spa: In Ground
Special View Info: City, Mountain(s), Strip View
Swimming Pool: Yes
Utilities: Underground Utilities
Water: Public
Window: Double Pane Windows, Drapes, Low-Emissivity Windows
Room Sizes
Kitchen: 18 X 11
Great Room: 17 X 15
Family Room: 18 X 18
Bedroom 4: 11 X 10
Bedroom 3: 12 X 12
Bedroom 2: 12 X 11
Primary Bedroom: 17 X 14
Local Schools
High School: Palo Verde
Middle School: Rogich Sig
Elementary School: Vassiliadis, Billy & Rosemary,Vassiliadi
Listed By / Shown By
Listed By
Agency Name: Realty ONE Group, Inc
Agency Contact: (310) 383-1999
Agent Name: Justin Dana

Shown By
Agent Name: Tracy Winkelman
Agent Phone: (831) 430-6005
Agency Title: Wardley Real Estate

Estimate Your Payment
Estimated Payment
$ 4,267.34 per month $3,418.29 Principal & Interest $588.00 Property Tax $261.04 Homeowner's InsuranceChange Payment Information




"GLVAR MLS deems information realiable but not guaranteed."
Listing data compilation and photo(s) © 2026 Greater Las Vegas Association of REALTORS® MLS , All Rights Reserved.
Privacy Policy / DMCA Notice / ADA Accessibility


This site is hosted, designed and copyright
© 1994 - 2026 by
Delta Media Group, Inc. -- Patent Pending --
Agent License Information: S.0174101
11805 Barona Mesa Avenue | MLS# 2834571
This single family home located at 11805 Barona Mesa Avenue , Las Vegas, NV 89138 is currently listed for sale with an asking price of $895,000. This property was built in 2017 and has 4 bedrooms and 3 full and 1 partial baths with 2324 sq. ft. Barona Mesa Avenue is located in the Summerlin Village 23B Parcel P-Sarasota subdivision. Search Summerlin Village 23B Parcel P-Sarasota real estate on www.sell-your-vegas-home.com today.