
Tracy Winkelman
REALTOR®, S.0174101



BEDS3
BATHS2 full
SQUARE FEET1,606
MLS#2828406
STATUSActive
PROPERTY TYPEResidential - Single Family
SUBDIVISIONSunrise Vista Est-Phase 3
Property Description
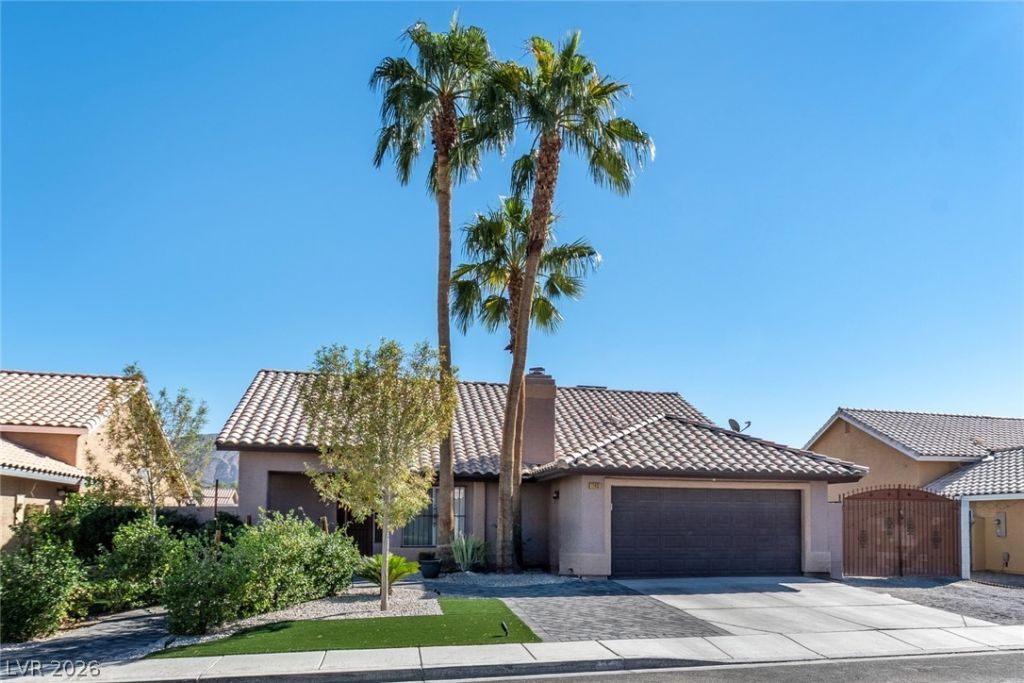
ONE STORY WITH RV PARKING AND MOUNTAIN VIEWS * 3 BEDROOMS AND 2 CAR GARAGE ON LARGE LOT WITH TREES FOR SHADE, COVERED PATIO AND DOG RUN * MODERN SUSTAINABLE LANDSCAPING, SECURED ENTRY * OPEN AIRY FLOOR PLAN WTIH NO CARPET THOUGHOUT * CEILING FANS AND CLOSETS IN ALL BEDROOMS * RECESSED LIGHTING THROUGHOUT * COME AND SEE!
Property Features
Property Type: Residential - Single Family
Cooling: Central Air, Electric
Fireplaces: 1
Garage: 2
Heating: Central, Gas
Home Style: One Story
Lot Size: 0.17 Acres
Roof Type: Tile
Stories: 1.0
Taxes: $1,324
Year Built: 1994
Amenities
Bathroom on Main Level
Bedroom on Main Level
Primary Downstairs
Three Quarter Bath on Main Level
Dog Run
Patio
Private Yard
Irrigation Sprinklers
Feature Descriptions
Appliances: Dryer, Dishwasher, Disposal, Gas Range, Gas Water Heater, Microwave, Refrigerator, Washer
Association Amenities: None
Days on Site: 25
Exterior: Drywall
Fencimg: Block, Back Yard, RV Gate
Fireplace: Family Room, Gas
Flooring: Tile
Laundry: Gas Dryer Hookup, Laundry Room
Lot: Drip Irrigation/Bubblers, Landscaped, Rocks, Synthetic Grass, Trees, < 1/4 Acre
Parcel#: 140-28-312-025
Parking: Attached, Garage, Private, RV Access/Parking
Parking Notes: Attached, Garage, Private, RV Access/Parking
Patio/Porch: Covered, Patio
Sewer: Public Sewer
Special View Info: Mountain(s)
Utilities: Underground Utilities
Water: Public
Window: Double Pane Windows
Room Sizes
Living Room: 16 X 12
Dining Room: 19 X 14
Bedroom 3: 10 X 10
Bedroom 2: 10 X 10
Primary Bedroom: 17 X 14
Local Schools
High School: Eldorado
Middle School: Robinson Dell H.
Elementary School: Stanford,Stanford
Listed By / Shown By
Listed By
Agency Name: Keller Williams MarketPlace
Agency Contact: (702) 675-8211
Agent Name: Tania Michaels

Shown By
Agent Name: Tracy Winkelman
Agent Phone: (831) 430-6005
Agency Title: Wardley Real Estate

Estimate Your Payment
Estimated Payment
$ 1,836.95 per month $1,604.12 Principal & Interest $110.33 Property Tax $122.50 Homeowner's InsuranceChange Payment Information




"GLVAR MLS deems information realiable but not guaranteed."
Listing data compilation and photo(s) © 2026 Greater Las Vegas Association of REALTORS® MLS , All Rights Reserved.
Privacy Policy / DMCA Notice / ADA Accessibility


This site is hosted, designed and copyright
© 1994 - 2026 by
Delta Media Group, Inc. -- Patent Pending --
Agent License Information: S.0174101
1140 Carefree Peak Court | MLS# 2828406
This single family home located at 1140 Carefree Peak Court , Las Vegas, NV 89110 is currently listed for sale with an asking price of $420,000. This property was built in 1994 and has 3 bedrooms and 2 full baths with 1606 sq. ft. Carefree Peak Court is located in the Sunrise Vista Est-Phase 3 subdivision. Search Sunrise Vista Est-Phase 3 real estate on www.sell-your-vegas-home.com today.