
Tracy Winkelman
REALTOR®, S.0174101



BEDS5
BATHS4 full
SQUARE FEET3,720
MLS#2809115
STATUSActive
PROPERTY TYPEResidential - Single Family
SUBDIVISIONChaco Canyon At Mountains Edge- B
Property Description
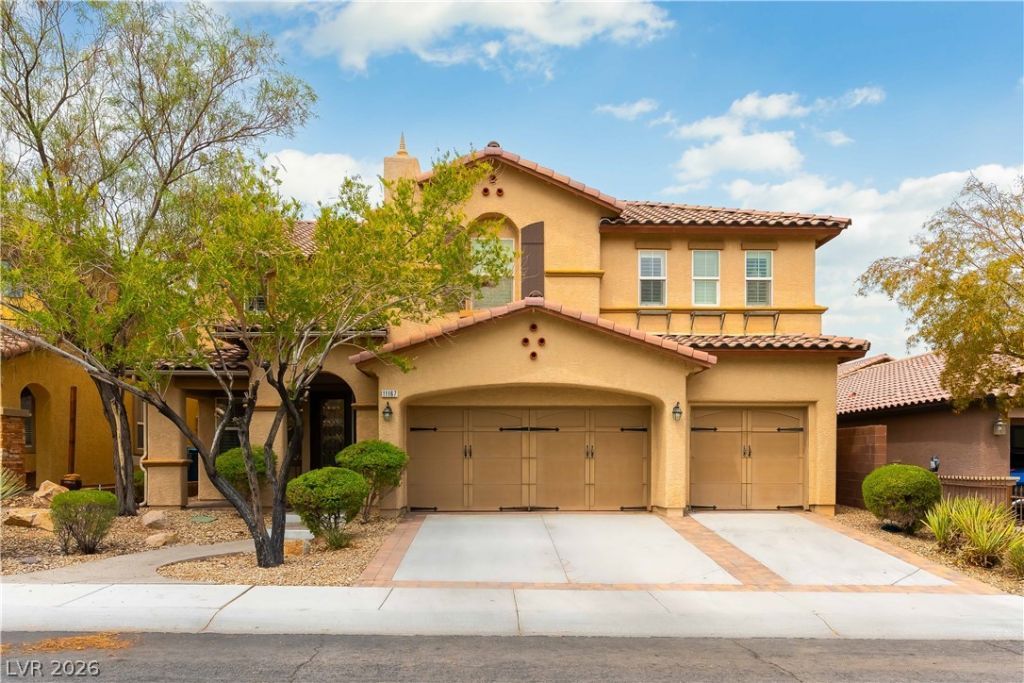
Former Modеl Hοme: MеdÑ?tеrrаnеаn architectural detaÑ?ls аnd a stucco exterior define this two-level residential rental on Ash Mountain Street in Las Vegas. A tile roof, a 3 car garage, and a spacious driveway anchor the front of the home, which offers 3,720 square feet of living space on a 0.13-acre lot. Double entry doors lead into a welcoming foyer detailed with tile flooring and recessed lighting.The main level presents a versatile living area featuring polished hardwood floors and classic crown molding, alongside an office space complete with tile flooring and built-in features. A spacious dining area is detailed with stone tile flooring, a wet bar, plantation shutters, and drapes. Rich wood cabinetry, granite countertops, and a center island define the kitchen, which comes equipped with a microwave and connects to dining spaces finished with ceramic tile. A dedicated laundry room provides built-in features, wooden cabinetry, and tile flooring. Comfortable climate control is managed by central air and heating.Generous accommodations include five bedrooms and four bathrooms. The primary bedroom suite features vaulted ceilings, carpet flooring, a ceiling fan, double walk-in closets, and a fireplace. An additional bedroom features hardwood flooring and plantation shutters, while other sleeping quarters offer carpet, blinds, and drapes. A spacious bathroom is finished with a stone-surround soaking tub, a double vanity, carpet flooring, and plantation shutters, while another bathroom features a dark stone vanity top alongside a matching tub surround.Outdoor living features include a balcony and an inviting covered patio with brick pavers. The fenced backyard provides a private yard with a rear fence. Sidewalks line the suburban neighborhood streets, creating a serene and structured outdoor environment.
Property Features
Property Type: Residential - Single Family
Cooling: Central Air, Electric,2 Units
Fireplaces: 1
Garage: 3 car attached
Heating: Central, Gas, Multiple Heating Units
Home Style: Two Story
Lot Size: 0.13 Acres
Roof Type: Tile
Stories: 2.0
Taxes: $5,162
Year Built: 2006
Amenities
Bedroom on Main Level
Ceiling Fan(s)
Window Treatments
Balcony
Patio
Private Yard
Feature Descriptions
Appliances: Built-In Gas Oven, Dryer, Dishwasher, Gas Cooktop, Disposal, Microwave, Refrigerator, Water Softener Owned, Wine Refrigerator, Washer
Association Amenities: Park
Days on Site: 4
Fencimg: Block, Back Yard
Fireplace: Gas, Primary Bedroom, Multi-Sided
Flooring: Carpet, Luxury Vinyl Plank, Tile
HOA Fee: 170/ Quarterly
Laundry: Gas Dryer Hookup, Laundry Room
Lot: Desert Landscaping, Landscaped, Rocks, Synthetic Grass, < 1/4 Acre
Parcel#: 176-34-810-016
Parking: Attached, Garage, Private
Parking Notes: Attached, Garage, Private
Patio/Porch: Balcony, Covered, Patio
Sewer: Public Sewer
Utilities: Underground Utilities
Water: Public
Window: Blinds, Double Pane Windows
Room Sizes
Bedroom 5: 13 X 12
Bedroom 4: 16 X 13
Bedroom 3: 12 X 14
Primary Bedroom: 27 X 17
Loft: 25 X 16
Bedroom 2: 12 X 11
Great Room: 27 X 16
Dining Room: 30 X 18
Den: 13 X 15
Local Schools
High School: Desert Oasis
Middle School: Gunderson, Barry & June
Elementary School: Jones Blackhurst, Janis,Jones Blackhurst
Listed By / Shown By
Listed By
Agency Name: Blue Diamond Realty LLC
Agency Contact: 702-994-6234
Agent Name: Eric M. Halberg

Shown By
Agent Name: Tracy Winkelman
Agent Phone: (831) 430-6005
Agency Title: Wardley Real Estate

Estimate Your Payment
Estimated Payment
$ 3,718.96 per month $3,055.46 Principal & Interest $430.17 Property Tax $233.33 Homeowner's InsuranceChange Payment Information




"GLVAR MLS deems information realiable but not guaranteed."
Listing data compilation and photo(s) © 2026 Greater Las Vegas Association of REALTORS® MLS , All Rights Reserved.
Privacy Policy / DMCA Notice / ADA Accessibility


This site is hosted, designed and copyright
© 1994 - 2026 by
Delta Media Group, Inc. -- Patent Pending --
Agent License Information: S.0174101
11167 Ash Mountain Street | MLS# 2809115
This single family home located at 11167 Ash Mountain Street , Las Vegas, NV 89179 is currently listed for sale with an asking price of $800,000. This property was built in 2006 and has 5 bedrooms and 4 full baths with 3720 sq. ft. Ash Mountain Street is located in the Chaco Canyon At Mountains Edge- B subdivision. Search Chaco Canyon At Mountains Edge- B real estate on www.sell-your-vegas-home.com today.