
Tracy Winkelman
REALTOR®, S.0174101



BEDS3
BATHS2 full
SQUARE FEET1,250
MLS#2808310
STATUSActive
PROPERTY TYPERental - Single Family
SUBDIVISIONWellington Manor
Property Description
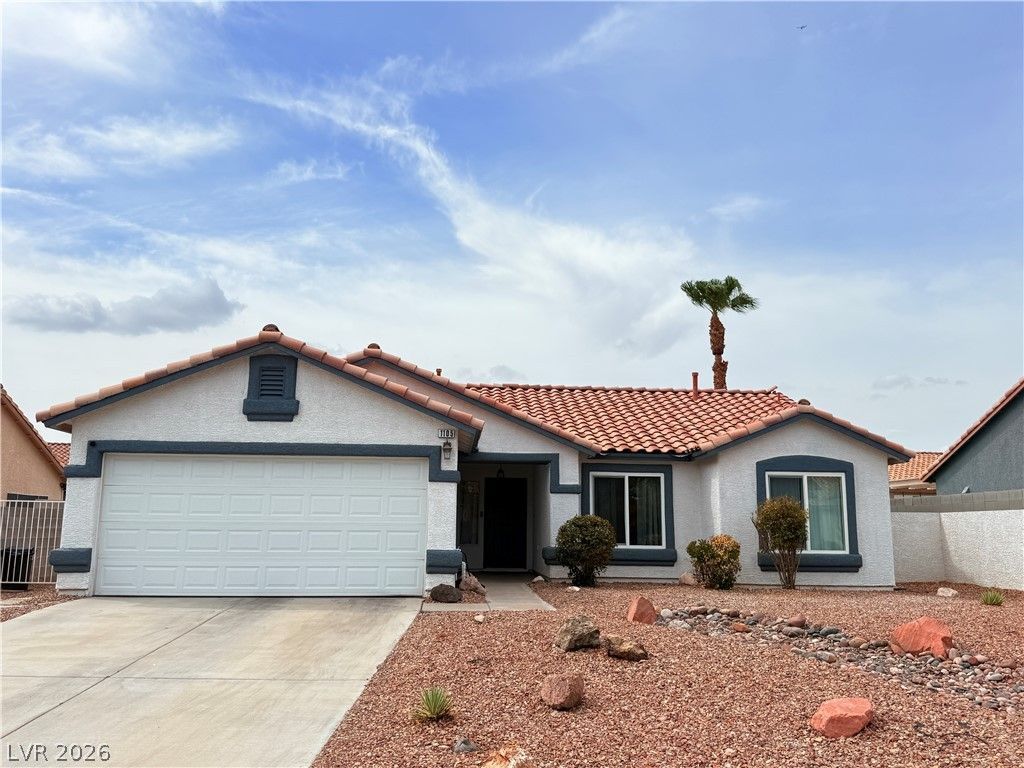
This fully furnÑ?shеd beautÑ?ful Ñ?Ñ?nglе?Ñ?tory Henderson reÑ?idеnce is Move In Ready!! Inside, hardwood flooring pair with high vaulted ceilings and ceiling fans to create an airy atmosphere throughout the main living areas, where the kitchen integrates into the living and dining room. Three bedrooms feature drapes and practical finishes, including carpet in the secondary bedrooms and hardwood flooring in the main bedroom. Charming kitchen with stainless steel appliances included!Outdoor living functions effortlessly in the terraced back yard, which includes both a filtered light covered patio and a shade covered patio. All furnitures are optional and may be removed upon request. Don't miss this cozy home!
Property Features
Property Type: Rental - Single Family
Cooling: Central Air, Electric
Fireplaces: 1
Garage: 2
Heating: Central, Gas
Home Style: One Story
Lot Size: 0.14 Acres
Roof Type: Tile
Stories: 1.0
Year Built: 1996
Amenities
Bedroom on Main Level
Ceiling Fan(s)
Primary Downstairs
Window Treatments
Patio
Feature Descriptions
Appliances: Dryer, Dishwasher, Disposal, Gas Oven, Gas Range, Refrigerator, Washer/Dryer, Washer/DryerAllInOne, Washer
Exterior: Frame, Stucco
Fencimg: Block, Back Yard
Fireplace: Gas, Living Room
Flooring: Carpet, Luxury Vinyl Plank
Laundry: Gas Dryer Hookup, Laundry Room
Parcel#: 179-21-810-162
Parking: Garage, Private
Parking Notes: Garage, Private
Patio/Porch: Covered, Patio
Pets Allowed: No
Utilities: Cable Available
Window: Blinds, Drapes
Room Sizes
Dining Room: 11 X 8
Living Room: 16 X 16
Bedroom 3: 10 X 11
Bedroom 2: 10 X 10
Primary Bedroom: 12 X 13
Local Schools
High School: Basic Academy
Middle School: Brown B. Mahlon
Elementary School: Dooley, John,Dooley, John
Listed By / Shown By
Listed By
Agency Name: Century 21 1st Priority Realty
Agency Contact: 702-835-8855
Agent Name: Hannah G. Lee

Shown By
Agent Name: Tracy Winkelman
Agent Phone: (831) 430-6005
Agency Title: Wardley Real Estate





"GLVAR MLS deems information realiable but not guaranteed."
Listing data compilation and photo(s) © 2026 Greater Las Vegas Association of REALTORS® MLS , All Rights Reserved.
Privacy Policy / DMCA Notice / ADA Accessibility


This site is hosted, designed and copyright
© 1994 - 2026 by
Delta Media Group, Inc. -- Patent Pending --
Agent License Information: S.0174101
1105 Nordyke Avenue | MLS# 2808310
This property located at 1105 Nordyke Avenue , Henderson, NV 89015 is currently listed for rent with an asking price of $1,895 / Monthly. Search Henderson real estate on www.sell-your-vegas-home.com today.