
Tracy Winkelman
REALTOR®, S.0174101



BEDS3
BATHS2 full
SQUARE FEET1,145
MLS#2799363
STATUSActive
PROPERTY TYPEResidential - Condominium
SUBDIVISIONSilverado Condo
Property Description
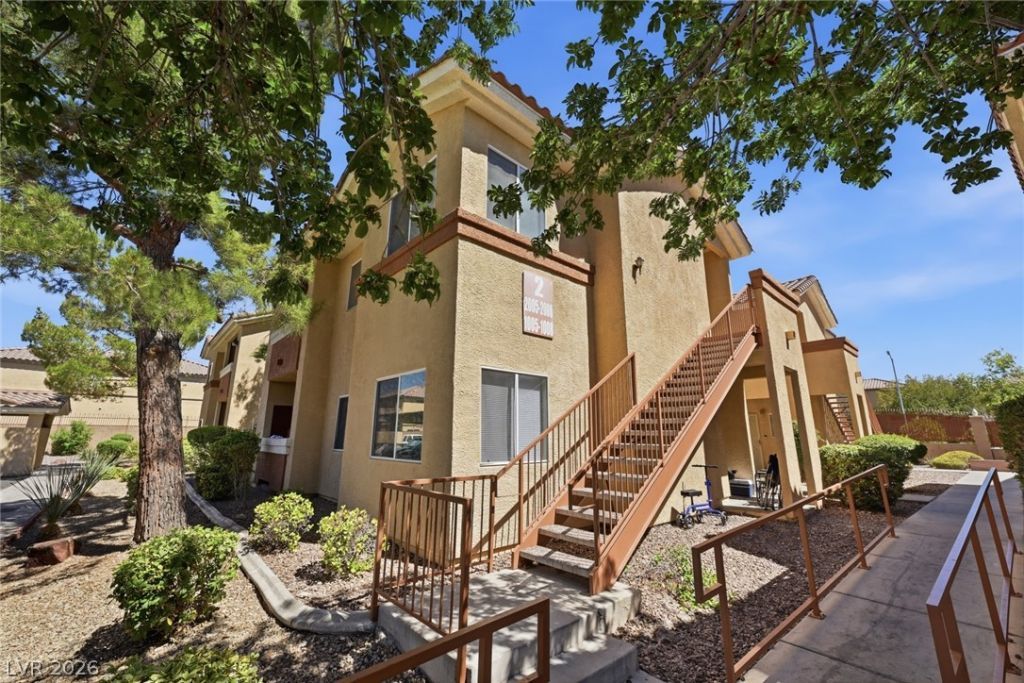
Discov?r unp?rallel?d ???mf?rt ??n th??s inviting condomin??um, id?ally situated in a vibrant Las Vegas community. This residence offers a seamless blend of modern living and convenient accessibility, perfect for those seeking a dynamic lifestyle. Step inside to find a thoughtfully designed space, highlighted by elegant ceiling fan(s) that provide a refreshing ambiance throughout the home. With two spacious bedrooms and two full bathrooms, this single-story unit spans 1048 square feet, offering ample room for relaxation and daily routines. The generous lot size of 0.13 acres provides a sense of openness within a well-maintained setting. Located in the heart of Las Vegas, this home is moments away from diverse dining, shopping, and entertainment options, ensuring every convenience is within reach. Embrace the opportunity to reside in a sought-after area, where urban excitement meets residential tranquility.
Property Features
Property Type: Residential - Condominium
Cooling: Central Air, Electric
Fireplaces: 1
Heating: Central, Gas
Home Style: Two Story
Lot Size: 0.14 Acres
Roof Type: Tile
Stories: 2.0
Taxes: $1,119
Year Built: 2001
Amenities
Window Treatments
Balcony
Feature Descriptions
Appliances: Dryer, Disposal, Gas Range, Refrigerator, Washer
Association Amenities: Clubhouse, Fitness Center, Gated, Barbecue, Park, Pool, Spa/Hot Tub
Community Features: Pool
Days on Site: 41
Fencimg: None
Fireplace: Gas, Living Room
Flooring: Carpet, Linoleum, Vinyl
HOA Fee: 180/ Monthly
Hot Tub: Yes
Laundry: Gas Dryer Hookup, Laundry Room
Lot: Desert Landscaping, Landscaped, < 1/4 Acre
Parcel#: 177-27-810-014
Parking: Assigned, One Space, Guest
Parking Notes: Assigned, One Space, Guest
Patio/Porch: Balcony
Pool: Community
Sewer: Public Sewer
Swimming Pool: Yes
Utilities: Cable Available, Underground Utilities
Water: Public
Window: Blinds, Window Treatments
Room Sizes
Living Room: 21 X 18
Dining Room: 9 X 8
Bedroom 3: 10 X 10
Bedroom 2: 10 X 10
Primary Bedroom: 13 X 11
Local Schools
High School: Liberty
Middle School: Silvestri
Elementary School: Bass, John C.,Bass, John C.
Listed By / Shown By
Listed By
Agency Name: LPT Realty, LLC
Agent Name: Mike S. Roland

Shown By
Agent Name: Tracy Winkelman
Agent Phone: (831) 430-6005
Agency Title: Wardley Real Estate

Estimate Your Payment
Estimated Payment
$ 1,223.77 per month $1,050.31 Principal & Interest $93.25 Property Tax $80.21 Homeowner's InsuranceChange Payment Information




"GLVAR MLS deems information realiable but not guaranteed."
Listing data compilation and photo(s) © 2026 Greater Las Vegas Association of REALTORS® MLS , All Rights Reserved.
Privacy Policy / DMCA Notice / ADA Accessibility


This site is hosted, designed and copyright
© 1994 - 2026 by
Delta Media Group, Inc. -- Patent Pending --
Agent License Information: S.0174101
1050 E Cactus Avenue, Unit 2006 | MLS# 2799363
This condo located at 1050 E Cactus Avenue, Unit 2006, Las Vegas, NV 89183 is currently listed for sale with an asking price of $275,000. This property was built in 2001 and has 3 bedrooms and 2 full baths with 1145 sq. ft. E Cactus Avenue, Unit 2006 is located in the Silverado Condo subdivision. Search Silverado Condo real estate on www.sell-your-vegas-home.com today.