
Tracy Winkelman
REALTOR®, S.0174101



BEDS2
BATHS2 full
SQUARE FEET1,048
MLS#2794094
STATUSActive
PROPERTY TYPERental - Condominium
SUBDIVISIONSilverado Condo
Property Description
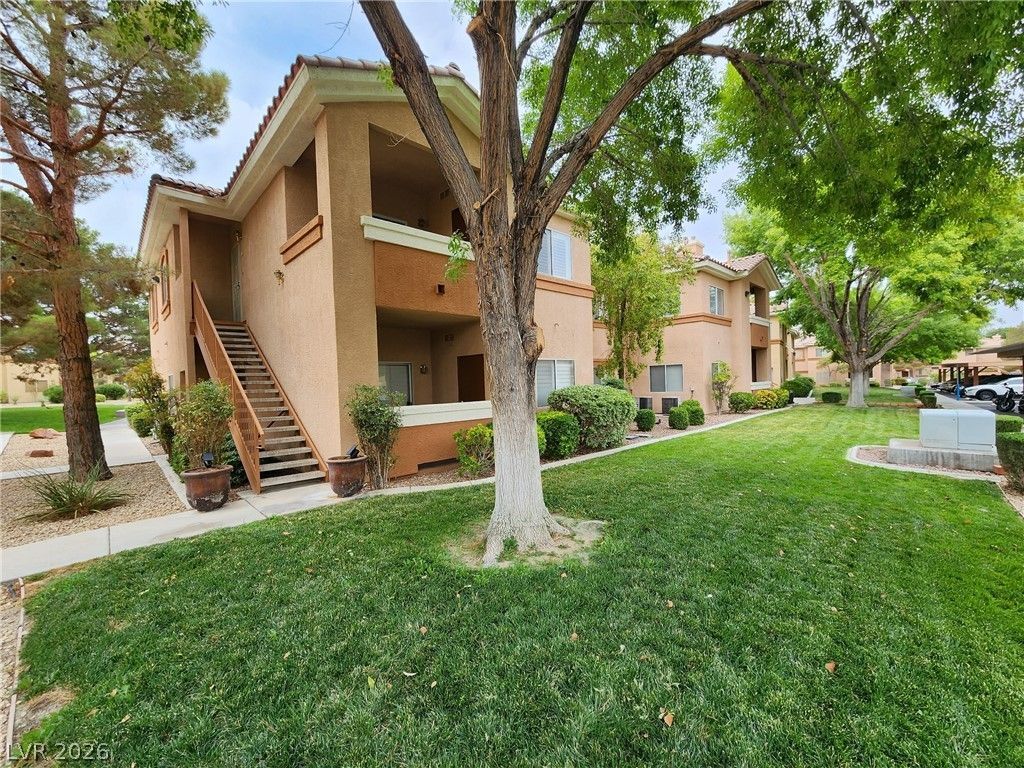
Charming 2 Bed 2 ??ath D?wnsta??r?? C?nd? ??n ??ilverado Ranch! Til?d flo?rs throughout, Fireplace, Master bedroom with walk-in closed, Spacious 2nd Bedroom, Kitchen w/ granite counters, Breakfast bar, All kitchen appliances included, Ceiling fans/Plantation shutters. In a Gated community with Pool and Spa. Small pets only, NO cats please.*MOVE-IN PROMO: $750 off the 1st Month's Rent for approved applications with a move-in date on or before 08/31/2026! *
Property Features
Property Type: Rental - Condominium
Cooling: Central Air, Electric
Fireplaces: 1
Heating: Central, Gas
Home Style: Two Story
Roof Type: Tile
Stories: 2.0
Year Built: 2001
Amenities
Bedroom on Main Level
Ceiling Fan(s)
Window Treatments
Feature Descriptions
Appliances: Dryer, Dishwasher, Disposal, Gas Oven, Gas Range, Refrigerator, Washer/Dryer, Washer/DryerAllInOne, Washer
Association Amenities: Fitness Center, Gated, Pool, Spa/Hot Tub
Community Features: Pool
Days on Site: 58
Exterior: Frame, Stucco
Fencimg: None
Fireplace: Gas, Living Room
Flooring: Ceramic Tile
Hot Tub: Yes
Laundry: Gas Dryer Hookup, Laundry Closet
Parcel#: 177-27-810-057
Parking: Assigned, Open, One Space
Parking Notes: Assigned, Open, One Space
Pets Allowed: Yes, Negotiable
Pool: Community
Swimming Pool: Yes
Utilities: Cable Available
Window: Plantation Shutters
Room Sizes
Living Room: 12 X 11
Dining Room: 8 X 8
Bedroom 2: 10 X 10
Primary Bedroom: 11 X 10
Local Schools
High School: Liberty
Middle School: Silvestri
Elementary School: Bass, John C.,Bass, John C.
Listed By / Shown By
Listed By
Agency Name: Robinson Realty & Management
Agency Contact: 702-435-7355
Agent Name: Saghi Yazdani-Robinson

Shown By
Agent Name: Tracy Winkelman
Agent Phone: (831) 430-6005
Agency Title: Wardley Real Estate





"GLVAR MLS deems information realiable but not guaranteed."
Listing data compilation and photo(s) © 2026 Greater Las Vegas Association of REALTORS® MLS , All Rights Reserved.
Privacy Policy / DMCA Notice / ADA Accessibility


This site is hosted, designed and copyright
© 1994 - 2026 by
Delta Media Group, Inc. -- Patent Pending --
Agent License Information: S.0174101
1050 E Cactus Avenue, Unit 1029 | MLS# 2794094
This property located at 1050 E Cactus Avenue, Unit 1029, Las Vegas, NV 89183 is currently listed for rent with an asking price of $1,350 / Monthly. Search Las Vegas real estate on www.sell-your-vegas-home.com today.