
Tracy Winkelman
REALTOR®, S.0174101



BEDS2
BATHS2 full
SQUARE FEET2,162
MLS#2805499
STATUSActive
PROPERTY TYPERental - Single Family
SUBDIVISIONSun Colony At Summerlin
Property Description
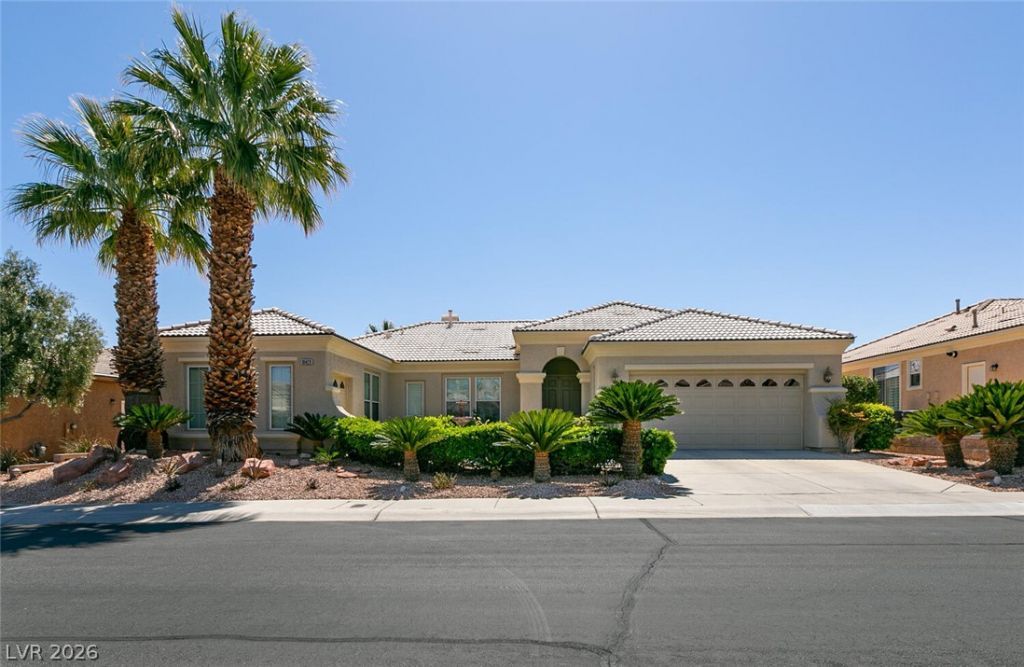
Availabl? 9/5/2026. Fabul?us fully furn????h?d 1 ??t?r?? home in guard gated Si?na, ?n the golf course, set atop the 11th tee box. Breathtaking view of golf course and mountains Heated Pool, spa and two cascading water falls. Custom cherry cabinets, granite counter tops. newer refrigerator, and crown molding. 2 Large tv's one in great room, which also has built in wall unit, one in family room with b/i wall unit Plantation shutters. Large covered patio. Large primary bedroom,with ceiling fan, 2 closets, bathroom has 2 vanity areas one with tv, spa tub, sep large shower. Formal dining room can also be used as office, french doors to yard, upgraded neutral carpet, fireplace in great room,custom window coverings, outside repainted 2 year ago, new pool motor and pump. Kitchen cabinets have pull outs. Large bbq on patio, 2 car garage and separate golf cart garage. Pets may be considered.
Property Features
Property Type: Rental - Single Family
Cooling: Central Air, Electric, Refrigerated,2 Units
Fireplaces: 1
Garage: 2 car attached
Heating: Central, Gas, Multiple Heating Units
Home Style: One Story
Lot Size: 0.17 Acres
Roof Type: Tile
Stories: 1.0
Year Built: 2004
Amenities
Bedroom on Main Level
Primary Downstairs
Window Treatments
Patio
Private Yard
Feature Descriptions
Appliances: Built-In Gas Oven, Dryer, Dishwasher, Gas Cooktop, Disposal, Gas Water Heater, Microwave, Refrigerator, Washer/Dryer, Washer/DryerAllInOne, Washer
Association Amenities: Clubhouse, Fitness Center, Golf Course, Gated, Jogging Path, Pickleball, Pool, Guard, Spa/Hot Tub, Security
Community Features: Pool
Days on Site: 8
Exterior: Frame, Stucco
Fencimg: None
Fireplace: Gas, Great Room, Living Room
Flooring: Carpet, Ceramic Tile, Tile
Hot Tub: Yes
Laundry: Gas Dryer Hookup, Laundry Room
Lot: Desert Landscaping, Front Yard, Landscaped, On Golf Course, < 1/4 Acre
Parcel#: 164-24-721-031
Parking: Attached, Finished Garage, Garage, Golf Cart Garage, Garage Door Opener, Inside Entrance, Private
Parking Notes: Attached, Finished Garage, Garage, Golf Cart Garage, G
Patio/Porch: Covered, Patio
Pets Allowed: Call
Pool: Gas Heat, Heated, In Ground, Private, Pool/Spa Combo, Association, Community
Sewer: Public Sewer
Spa: Yes
Spa: In Ground
Special View Info: Golf Course, Mountain(s)
Swimming Pool: Yes
Utilities: Cable Available, Underground Utilities
Window: Plantation Shutters
Room Sizes
Great Room: 24 X 15
Dining Room: 13 X 11
Family Room: 18 X 13
Bedroom 2: 14 X 11
Primary Bedroom: 18 X 14
Local Schools
High School: Durango
Middle School: Fertitta Frank & Victoria
Elementary School: Goolsby, Judy & John,Goolsby, Judy & Joh
Listed By / Shown By
Listed By
Agency Name: BHHS Nevada Properties
Agency Contact: (702) 498-8395
Agent Name: Wendy Wiener

Shown By
Agent Name: Tracy Winkelman
Agent Phone: (831) 430-6005
Agency Title: Wardley Real Estate





"GLVAR MLS deems information realiable but not guaranteed."
Listing data compilation and photo(s) © 2026 Greater Las Vegas Association of REALTORS® MLS , All Rights Reserved.
Privacy Policy / DMCA Notice / ADA Accessibility


This site is hosted, designed and copyright
© 1994 - 2026 by
Delta Media Group, Inc. -- Patent Pending --
Agent License Information: S.0174101
10429 Acclamato Avenue | MLS# 2805499
This property located at 10429 Acclamato Avenue, Las Vegas, NV 89135 is currently listed for rent with an asking price of $4,245 / Monthly. Search Las Vegas real estate on www.sell-your-vegas-home.com today.