
Tracy Winkelman
REALTOR®, S.0174101



BEDS4
BATHS3 full
SQUARE FEET2,174
MLS#2809844
STATUSActive
PROPERTY TYPERental - Single Family
SUBDIVISIONParadise Hills #2-By Lewis Homes
Property Description
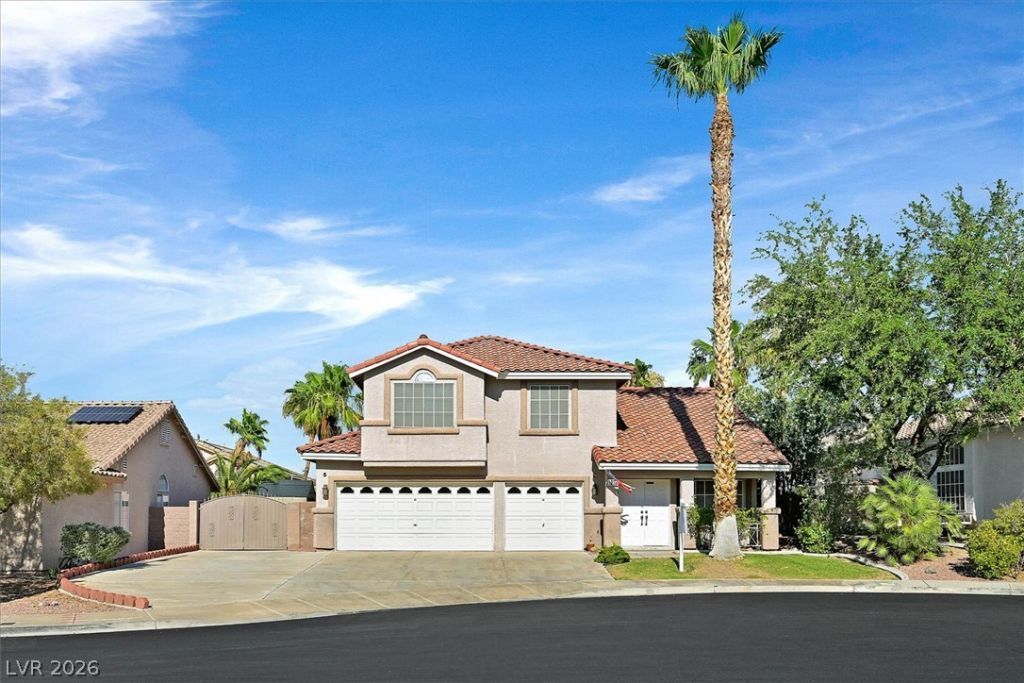
Beautiful twο-Ñ?tory Î?еndеrÑ?οn hοme featuring spacÑ?ouÑ? living areas, soaring ceilings, and abundantnatural light throughout. The inviting floor plan offers formal living and dining spaces, a comfortable familyroom, and generously sized bedrooms. The oversized primary suite provides a relaxing retreat with amplespace for a sitting area and additional furnishings. Bright open spaces and mature desert landscapingcreate a warm and inviting setting, Conveniently located near parks, shopping, dining, and freeway access,this home offers comfort, space and an excellent Henderson location.
Property Features
Property Type: Rental - Single Family
Cooling: Central Air, Electric
Garage: 3
Heating: Central, Gas
Home Style: Two Story
Lot Size: 0.15 Acres
Roof Type: Tile
Stories: 2.0
Year Built: 1996
Amenities
Bedroom on Main Level
Ceiling Fan(s)
Window Treatments
Feature Descriptions
Appliances: Dryer, Dishwasher, Disposal, Gas Range, Microwave, Refrigerator, Water Softener Owned, Water Softener, Washer/Dryer, Washer/DryerAllInOne, Washer
Exterior: Block, Stucco, Drywall
Fencimg: Block, Back Yard
Flooring: Carpet, Hardwood, Tile
Laundry: Electric Dryer Hookup, Main Level
Parcel#: 179-31-511-023
Parking: Garage, Private, RV Potential, RV Gated, RV Access/Parking, RV Paved
Parking Notes: Garage, Private, RV Potential, RV Gated, RV Access/Par
Pets Allowed: Call, Negotiable
Utilities: Cable Available
Window: Blinds, Plantation Shutters, Window Treatments
Room Sizes
Living Room: 12 X 12
Family Room: 12 X 12
Dining Room: 9 X 9
Bedroom 4: 10 X 10
Bedroom 3: 12 X 11
Bedroom 2: 11 X 11
Primary Bedroom: 24 X 13
Local Schools
High School: Foothill
Middle School: Mannion Jack & Terry
Elementary School: Walker, J. Marlan,Smalley, James E. & A
Listed By / Shown By
Listed By
Agency Name: Las Vegas Realty LLC
Agency Contact: (702) 810-0063
Agent Name: Jessica Bellai

Shown By
Agent Name: Tracy Winkelman
Agent Phone: (831) 430-6005
Agency Title: Wardley Real Estate





"GLVAR MLS deems information realiable but not guaranteed."
Listing data compilation and photo(s) © 2026 Greater Las Vegas Association of REALTORS® MLS , All Rights Reserved.
Privacy Policy / DMCA Notice / ADA Accessibility


This site is hosted, designed and copyright
© 1994 - 2026 by
Delta Media Group, Inc. -- Patent Pending --
Agent License Information: S.0174101
1038 Twin Berry Court | MLS# 2809844
This property located at 1038 Twin Berry Court , Henderson, NV 89002 is currently listed for rent with an asking price of $2,800 / Monthly. Search Henderson real estate on www.sell-your-vegas-home.com today.